Property DescriptionAVAILABLE NOW! For complete lease terms and how to apply, please go to our website.
3D TOUR: Coming Soon!
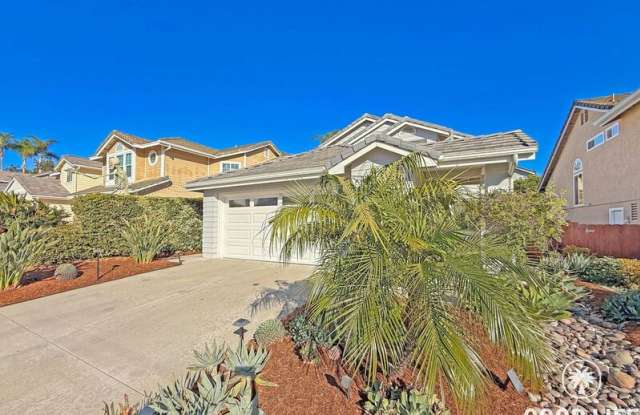
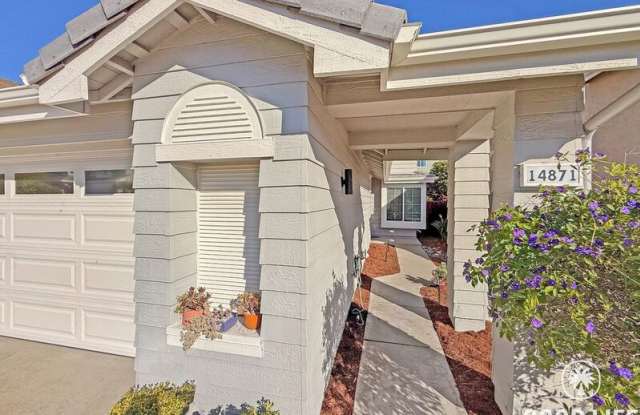
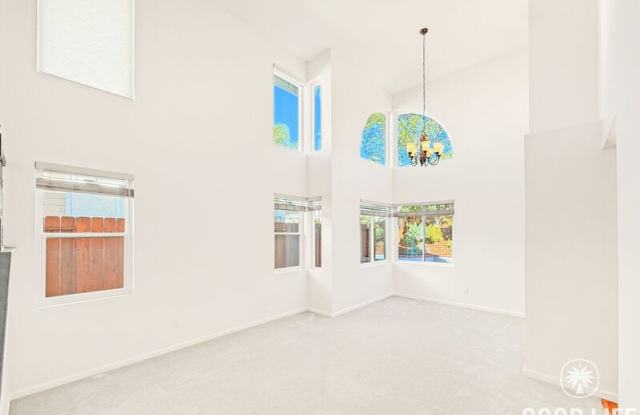
This 3BD/3BA, 1,707 sq. ft. two-story home in Sabre Springs makes a polished first impression, with drought-friendly front landscaping and a wide driveway leading to the two-car garage. Inside, the living room rises to a double-height ceiling, with tall windows and an arched window overhead that pull in plenty of natural light. Carpet runs through the living and dining areas.
One of the standout features is the oversized, fully owned 9.34 kW Tesla solar system paired with two Tesla Powerwalls. The system is larger than typically seen on a home of this size and has historically generated substantial excess solar production. Tenants benefit from the existing NEM 2.0 solar setup while paying their own SDG&E usage
The fully equipped kitchen is built for real cooking and easy company, with a center island, tile countertops, and warm wood cabinetry, while sliding glass doors in the family area keep the backyard in view while you cook.
The downstairs bedroom has double doors, which makes it equally good as a bedroom or a home office, and a shared full bathroom sits nearby. Upstairs, the two remaining bedrooms each have a private bathroom. The carpeted primary bedroom features a bathroom with a dual vanity and a tiled walk-in shower, so mornings never turn into a negotiation.
The large backyard is made for easy living, with low-maintenance turf, a brick-bordered patio, and terraced planting beds full of mature greenery along the back, the perfect setting for slow weekend afternoons or an evening spent outside with friends.
An EV charger and the washer and dryer in the garage keep the practical details covered, and the attached two-car garage adds room for storage on top of parking. The home is in Poway Unified School District and walking distance to Highland Ranch Elementary. Carmel Mountain Ranch shopping and dining, Los Peñasquitos Canyon Preserve trails, nearby parks, and quick access to the 15 all within easy reach, the kind of location where weekday errands and weekend adventures both start right outside your front door.
FREQUENTLY ASKED QUESTIONS
- WASHER/DRYER: Included
- AIR CONDITIONING: Included
- PARKING: 2 Car Garage
- UTILITIES INCLUDED: Trash, Landscaping
- GARDENER INCLUDED: Yes
- PET RESTRICTIONS: Pets not allowed
APPLICATION, LEASE TERMS, AND FEES
- APPLICATION FEE: Non-Refundable $55/adult (all occupants 18+ need to submit an application)
- APPLICATION TURNAROUND TIME: 2-3 business days
- LEASE LENGTH: 1 year
- SPECIAL LEASE PROVISIONS:
- Additional Terms: Tenants are to leave the automatic shutoff valve plugged into the outlet. There are sensors near every valve in the house connected to the water shutoff valve in case of a leak.
- NON-WARRANTED: The following items or personal property are included in the Premises without warranty and Landlord will not maintain, repair or replace them: Doorbell, Fireplace, Ice-Maker (Non-functional)
- RENTER'S INSURANCE: Tenant must carry renter's insurance w/ minimum $100K liability
SUMMARY RENTAL CRITERIA
-We look for favorable credit history, good references, sufficient income, and the ability to move-in within 14 days of applying
-If approved, we require one full month's rent, plus security deposit to move-in
-Please read the full rental criteria when submitting an application.
Good Life Property Management, Inc.
CalDRE #01929564
Price, terms, offerings, availability subject to change. All information deemed reliable, tenant to verify all.
*Good Life Property Management, Inc. adheres to all Fair Housing Laws*
Amenities: Driveway, 2 Car Garage, backyard, In-Unit Laundry, EV Charger