Amenities
In Unit Laundry
Patio / Balcony
Granite Counters
Dishwasher
Pet Friendly
Garage
Unit Amenities
- Air Conditioning
- Bathtub
- Dishwasher
- Fireplace
- Granite Counters
- In Unit Laundry
- Microwave
- Oven
- Patio / Balcony
- Range
- Refrigerator
- Walk In Closets
- W/D Hookup
- Recently Renovated
Property Amenities
- Cats Allowed
- Dogs Allowed
- Pet Friendly
- Concierge
- Gym
- Game Room
- On-Site Laundry
- Parking
- Garage
- Internet Access
- Media Room
ESTIMATED TOTAL MONTHLY LEASING PRICE: $4520.99
Base Rent: $4495
*Resident Benefits Package: Starts at $25.99
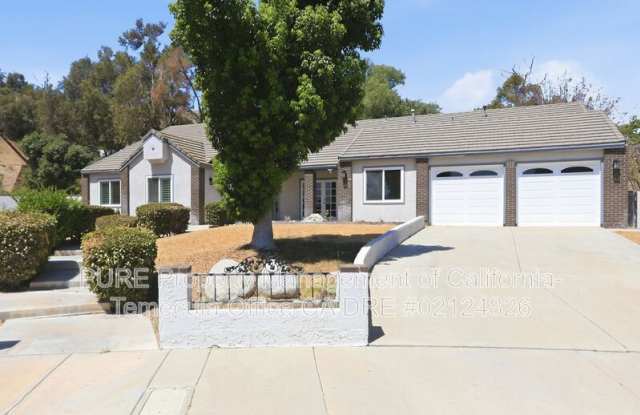
Welcome home to 11292 Cadbury Dr, Riverside, CA 92505--a beautifully updated 5-bedroom, 2.5-bath single-story residence offering approximately 2,810 sq. ft. of living space on an impressive 0.56-acre lot. With soaring ceilings, abundant natural light, fresh modern finishes, and multiple indoor and outdoor living spaces, this home is perfect for those looking for both comfort and room to spread out.
Step through the double-door entry into an open, airy floor plan featuring luxury vinyl plank flooring, vaulted ceilings, and spacious formal living and dining areas. The oversized family room showcases a cozy fireplace and flows seamlessly into the updated kitchen complete with granite countertops, white cabinetry, a center island, breakfast bar, double ovens, gas cooktop, dishwasher, and built-in microwave--ideal for entertaining or everyday living.
The private primary suite serves as a true retreat with its own fireplace, direct access to the backyard, a spacious walk-in closet, dual vanities, soaking tub, and separate walk-in shower. Four additional generously sized bedrooms provide flexibility for family, guests, or home office space. Upstairs, a large loft creates the perfect bonus room for a media room, game room, home gym, or workspace.
Outside, you'll enjoy an expansive backyard with a large concrete patio and endless possibilities thanks to the oversized lot. Whether you're looking for room to entertain, garden, or simply enjoy extra privacy, this property delivers. An attached two-car garage and extended driveway provide ample parking and storage.
Home Features:
5 Bedrooms | 2.5 Bathrooms
Approximately 2,810 Sq. Ft.
Oversized 24,000+ Sq. Ft. Lot
Spacious Upstairs Loft/Flex Space
Luxury Vinyl Plank Flooring
Vaulted Ceilings
Two Fireplaces
Granite Countertops
Kitchen Island & Breakfast Bar
Double Ovens & Gas Cooktop
Walk-In Closet
Large Primary Suite
Indoor Laundry Room
Attached Two-Car Garage
Large Backyard with Patio
Quiet Established Neighborhood
Convenient access to shopping, dining, parks, schools, and major commuter routes.
The following appliances are included with the property: Dishwasher, Refrigerator, Oven, Stovetop.
The following appliances are "AS-IS" with the Property: Washer and Dryer
SECURITY DEPOSIT INFORMATION
Pay the traditional security deposit amount, or reduce your move-in costs with our Security Deposit Waiver Program. Eligible applicants can replace the traditional deposit with an affordable monthly fee. While you remain responsible to pay any damages upon move-out, this program offers substantial upfront savings at move-in!
RESIDENT BENEFITS PACKAGE
Elevate your living experience! Every PURE home includes our Resident Benefits Package ranging from $25.99 - $49.99 and may include perks such as on demand pest control, liability insurance, credit building, and much more!
ANIMALS
PETS ACCEPTED: To simplify pet verification and ensure policy clarity, we use PetScreening, a third-party service. All applicants with pets must complete this screening. Full animal policy details are available on our website. Breed restrictions apply.
Pet Fees do not apply. The monthly rent will increase by $30-$80, per pet, per month. Applicants with pets will be required to either enroll in our Pet Liability Insurance Program or provide Pet Liability Insurance Coverage that meets PURE's minimum requirements.*Inapplicable to assistance animals.
Please get started by selecting a profile category on our landing page: https://purepmtemecula.petscreening.com
AMENITIES AND SERVICES INCLUDED
Moving in just got easier! Enjoy PURE Utility Concierge services at no extra cost, making your transition smooth and simple.
This property is "Internet Ready" with Bulk Rate Pricing at $65/mo. Activation Required.
And as a special perk, you'll get access to our private site with exclusive member discounts, deals, and offers through EBG Entertainment.
ADDITIONAL DISCLOSURES
CA DRE #02124826
All information provided is deemed reliable and accurate but not guaranteed. Prospective residents are responsible for verifying all property details and conditions to their satisfaction prior to submitting an application.
PURE Property Management of California does not advertise or post listings on Craigslist, NextDoor or Facebook Marketplace. Any listings you see on these platforms claiming to be from PURE Property Management of California are fraudulent. Please exercise extreme caution!
We do not accept applications from any 3rd party service including Zillow. Visit our website for more information and to apply.
Amenities: loft, central ac, living room, walk in closet, fenced yard, formal dining, gas fireplace, family room, uncovered patio, gas w/d hookups