5631 E. El Parque St - Long Beach, CA apartments for rent
5631 E. El Parque St
5631 El Parque Street, Long Beach, CA 90815
Off market
Frequently Asked Questions (FAQs)
In Long Beach, CA, the average rent is $2,354 for a studio, $2,866 for a 1-bedroom, $3,489 for a 2-bedroom, and $4,268 for a 3-bedroom. The median rent in Long Beach, CA has decreased 0.2% month over month. For more information on rental trends in Long Beach, CA, check out our monthly Long Beach, CA Rent Report (opens in new tab).
Must have 3x the rent in total household income (before taxes).
Some of 5631 E. El Parque St's amenities include Bbq/grill, W/D hookup, and Patio / balcony. Only 19% of the 159 Long Beach, CA rentals on Apartment List have a BBQ area. To see the other amenities this property offers, check out the Amenities section.
5631 E. El Parque St is not currently offering any rent specials.
W/D hookup, Patio / balcony, Dishwasher, Pet friendly, Garage, Bbq/grill
Find apartments similar to 5631 E. El Parque St
How many bedrooms do you need?
Location
5631 El Parque Street, Long Beach, CA 90815•Neighborhood: Park Estates
Contact for office hours
Amenities
W/D Hookup
Patio / Balcony
Dishwasher
Pet Friendly
Garage
BBQ/Grill
Unit amenities
Carpet
Dishwasher
Oven
Property details
Income RequirementMust have 3x the rent in total household income (before taxes)
Income Requirement
Must have 3x the rent in total household income (before taxes)
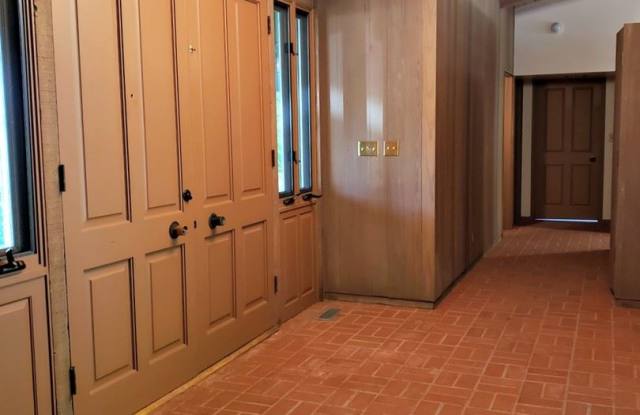
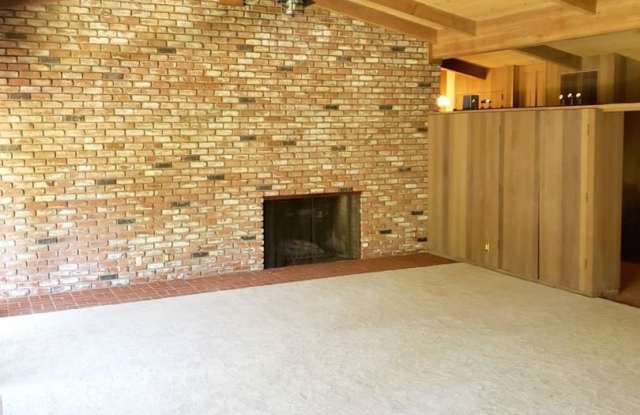
Property DescriptionSpacious 4 bedroom 3 bath home in Park Estates - Come home to an entertainers dream located in the peaceful and prestigious Park Estates neighborhood. This 4 bedroom, 3 bath home was custom designed and built by commercial architects with comfortable living in mind. Vaulted wood beam ceilings accented with new farmhouse style lighting, solid brick flooring and new carpet. From the spacious main living area you get a panoramic view of the outdoors by the floor to ceiling glass doors that open onto the rear patio and garden, all accessible from the main living areas as well as the master suite.
The kitchen features high ceilings, plenty of cabinetry with a large walk-in pantry and a pass through bar. Silestone counter-tops and under mount sink make for easy clean-up. Appliances include gas cook top, dishwasher, dual wall oven and an indoor gas grill. Just down the hall is a butler's pantry that includes additional pantry & cabinetry, space for a 2nd refrigerator or freezer, washer/dryer hook-ups and a sink for hand washing.
Storage, storage, storage! Just about everywhere in the home you will find storage cabinets conveniently built into the walls to keep everyday living neatly tucked away.
2 car garage with auto opener. If preferred, the tenants can choose from two different home security systems that are already pre-installed.
Gardner is included with rent Tenant is responsible for all utilities. No smoking. A dog will be considered with completed pet application and additional deposit.
TO SEE RENTAL: For an appt. CALL or TEXT Liza at (562) 472-5535 or EMAIL at leasing@spurrmanagement.com.
TO APPLY: You can visit our website at www.SpurrManagement.com.
$40.00 application fee. Approval based on rental criteria: Credit score of 600+, income 3x's the rent. Must not have prior eviction and no outstanding collection accounts.
No Cats Allowed
(RLNE5116651)
Spacious 4 bedroom 3 bath home in Park Estates - Come home to an entertainers dream located in the peaceful and prestigious Park Estates neighborhood. This 4 bedroom, 3 bath home was custom designed and built by commercial architects with comfortable living in mind. Vaulted wood beam ceilings accented with new farmhouse style lighting, solid brick flooring and new carpet. From the spacious main living area you get a panoramic view of the outdoors by the floor to ceiling glass doors that open onto the rear patio and garden, all accessible from the main living areas as well as the master suite.
The kitchen features high ceilings, plenty of cabinetry with a large walk-in pantry and a pass through bar. Silestone counter-tops and under mount sink make for easy clean-up. Appliances include gas cook top, dishwasher, dual wall oven and an indoor gas grill. Just down the hall is a butler's pantry that includes additional pantry & cabinetry, space for a 2nd refrigerator or freezer, washer/dryer hook-ups and a sink for hand washing.
Storage, storage, storage! Just about everywhere in the home you will find storage cabinets conveniently built into the walls to keep everyday living neatly tucked away.
2 car garage with auto opener. If preferred, the tenants can choose from two different home security systems that are already pre-installed.
Gardner is included with rent Tenant is responsible for all utilities. No smoking. A dog will be considered with completed pet application and additional deposit.
TO SEE RENTAL: For an appt. CALL or TEXT Liza at (562) 472-5535 or EMAIL at leasing@spurrmanagement.com.
TO APPLY: You can visit our website at www.SpurrManagement.com.
$40.00 application fee. Approval based on rental criteria: Credit score of 600+, income 3x's the rent. Must not have prior eviction and no outstanding collection accounts.
No Cats Allowed
(RLNE5116651)