12017 E MISSION Lane E - Scottsdale, AZ apartments for rent
12017 E MISSION Lane E
12017 E MISSION Lane E
12017 E MISSION Lane E
12017 East Mission Lane, Scottsdale, AZ 85259
Off market
Frequently Asked Questions (FAQs)
In Scottsdale, AZ, the average rent is $1,625 for a studio, $1,931 for a 1-bedroom, $2,594 for a 2-bedroom, and $3,732 for a 3-bedroom. The median rent in Scottsdale, AZ has decreased 0.1% month over month. For more information on rental trends in Scottsdale, AZ, check out our monthly Scottsdale, AZ Rent Report (opens in new tab).
Must have 3x the rent in total household income (before taxes).
Some of 12017 E MISSION Lane E's amenities include Patio / balcony, Dishwasher, and Garage. To see the other amenities this property offers, check out the Amenities section.
12017 E MISSION Lane E is not currently offering any rent specials.
Patio / balcony, Dishwasher, Garage, Pool, Hot tub, Fireplace
Price and availability
Prices last verified by 12017 E MISSION Lane E 5 years ago
There aren't any 3 bedrooms available. Turn on alerts to be notified once there are.
Find apartments similar to 12017 E MISSION Lane E
How many bedrooms do you need?
Location
12017 East Mission Lane, Scottsdale, AZ 85259•Neighborhood: Stonegate
Contact for office hours
Amenities
Patio / Balcony
Dishwasher
Garage
Pool
Hot Tub
Fireplace
Unit amenities
Dishwasher
Fireplace
Microwave
Property details
Income RequirementMust have 3x the rent in total household income (before taxes)
Income Requirement
Must have 3x the rent in total household income (before taxes)
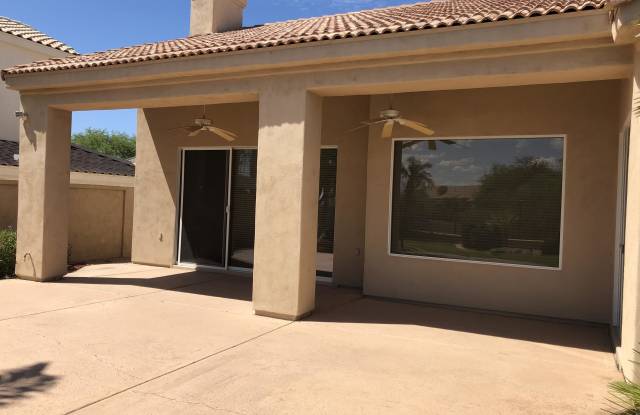
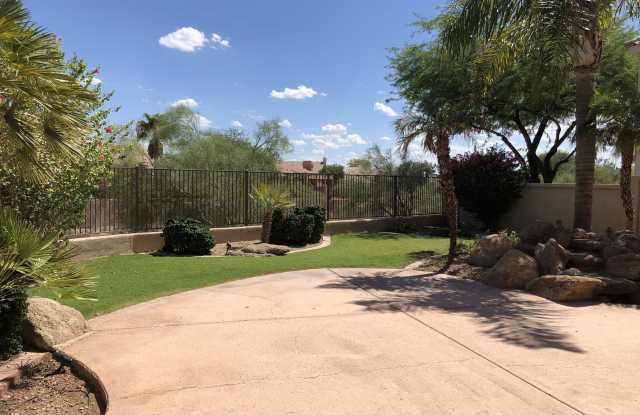
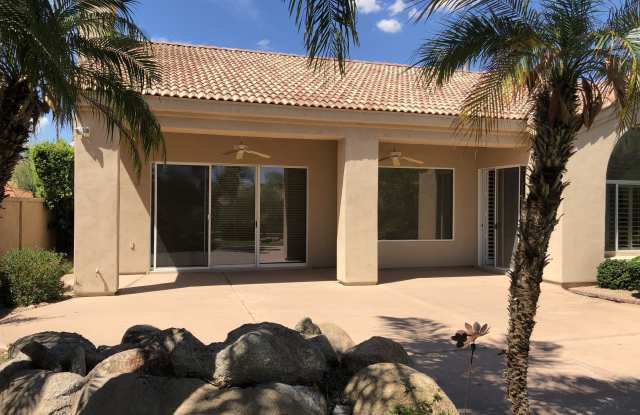
Property DescriptionYour clients have arrived home! The home offers 3 spacious bedrooms, 2 baths, den, vaulted ceilings through out. Fireplace in Family room, Open floor plan with eat-in kitchen. Kitchen over looking the family room. loads of cabinets! Formal living and dining room. Community is guard gated. Community pool and spa. New tenant to verify all measurements and schools.
Your clients have arrived home! The home offers 3 spacious bedrooms, 2 baths, den, vaulted ceilings through out. Fireplace in Family room, Open floor plan with eat-in kitchen. Kitchen over looking the family room. loads of cabinets! Formal living and dining room. Community is guard gated. Community pool and spa. New tenant to verify all measurements and schools.