8017 S 6th Dr has a unit available for $2,099 per month (fees may apply) at a 12 month lease term. Check out the Price and Availability section for more information on this unit.
In Phoenix, AZ, the average rent is $1,184 for a studio, $1,423 for a 1-bedroom, $1,737 for a 2-bedroom, and $2,268 for a 3-bedroom. The median rent in Phoenix, AZ has decreased 0.1% month over month. For more information on rental trends in Phoenix, AZ, check out our monthly Phoenix, AZ Rent Report (opens in new tab).
Must have 3x the rent in total household income (before taxes).
Some of 8017 S 6th Dr's amenities include Pet friendly, 24hr maintenance, and Recently renovated. To see the other amenities this property offers, check out the Amenities section.
8017 S 6th Dr is not currently offering any rent specials.
Yes, 8017 S 6th Dr is pet-friendly.
No, 8017 S 6th Dr does not offer parking.
No, 8017 S 6th Dr does not offer units with in unit laundry.
No, 8017 S 6th Dr does not have a pool.
No, 8017 S 6th Dr does not have accessible units.
No, 8017 S 6th Dr does not have units with dishwashers.
Yes, 8017 S 6th Dr has units with air conditioning.
Pet friendly, 24hr maintenance, Recently renovated, Stainless steel, Walk in closets, Air conditioning
Find apartments similar to 8017 S 6th Dr
How many bedrooms do you need?
Location
8017 South 6th Drive, Phoenix, AZ 85041
Contact for office hours
Points of interest shown are within a 10 mile radius of this listing, or 50 miles for airports
Amenities
Pet Friendly
24hr Maintenance
Recently Renovated
Stainless Steel
Walk In Closets
Air Conditioning
Unit amenities
Air Conditioning
Carpet
Verified reviews
We are collecting reviews from verified residents who have toured or leased from 8017 S 6th Dr. Check back soon.
Property details
Income RequirementMust have 3x the rent in total household income (before taxes)
Income Requirement
Must have 3x the rent in total household income (before taxes)
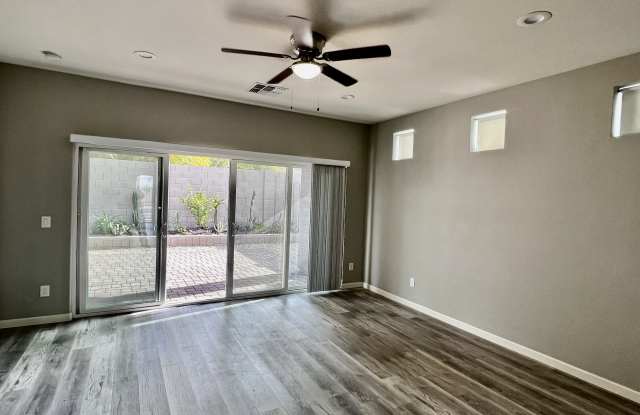
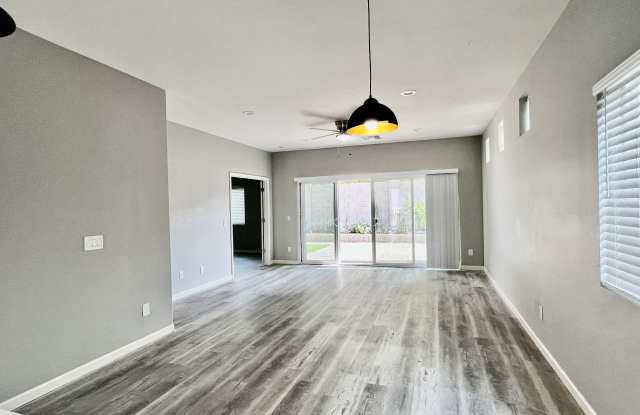
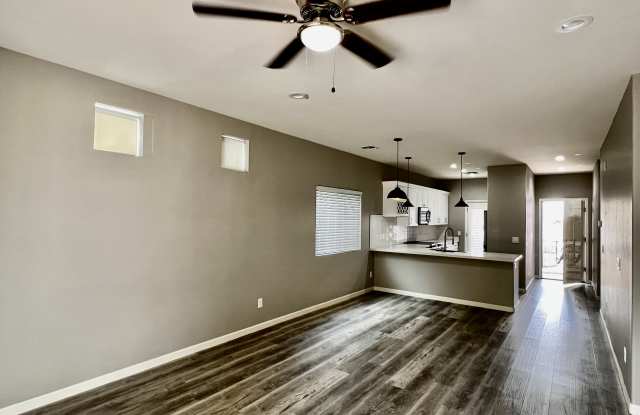
Property DescriptionThis home features beautiful quartz countertops, custom 36" White Shaker cabinets dressed in brushed nickel pulls, a stainless steel farmhouse sink, and stainless steel appliances! 12-foot glass sliding doors, 9 ft soaring ceilings, Gorgeous gray all-purpose vinyl plank flooring, plush carpet! Nice master suite with upgraded ceramic tiled shower, clear glass shower door, dual sinks, and walk-in closet. New carpet and paint in guest rooms.
Pets: Subject for approval
All HomeQwik residents are enrolled in the Resident Benefits Package (RBP) for $82 a month which includes online rent payment and portal access, HVAC air filter delivery, 24/7 emergency maintenance support, the minimum required renters liability insurance, credit building to help boost your credit score with timely rent payments, $1M Identity Protection, utility concierge service making utility connection a breeze during your move-in, our best-in-class resident rewards program, and much more! More details upon application
To schedule a viewing, please click on the picture and complete the "Contact Agent" form.
This home features beautiful quartz countertops, custom 36" White Shaker cabinets dressed in brushed nickel pulls, a stainless steel farmhouse sink, and stainless steel appliances! 12-foot glass sliding doors, 9 ft soaring ceilings, Gorgeous gray all-purpose vinyl plank flooring, plush carpet! Nice master suite with upgraded ceramic tiled shower, clear glass shower door, dual sinks, and walk-in closet. New carpet and paint in guest rooms.
Pets: Subject for approval
All HomeQwik residents are enrolled in the Resident Benefits Package (RBP) for $82 a month which includes online rent payment and portal access, HVAC air filter delivery, 24/7 emergency maintenance support, the minimum required renters liability insurance, credit building to help boost your credit score with timely rent payments, $1M Identity Protection, utility concierge service making utility connection a breeze during your move-in, our best-in-class resident rewards program, and much more! More details upon application
To schedule a viewing, please click on the picture and complete the "Contact Agent" form.