2250 E Deer Valley Rd Unit 21 - Phoenix, AZ apartments for rent
2250 E Deer Valley Rd Unit 21
2250 East Deer Valley Drive, Phoenix, AZ 85024
Frequently Asked Questions (FAQs)
2250 E Deer Valley Rd Unit 21 has a unit available for $2,099 per month (fees may apply) at a 12 month lease term. Check out the Price and Availability section for more information on this unit.
In Phoenix, AZ, the average rent is $1,184 for a studio, $1,423 for a 1-bedroom, $1,737 for a 2-bedroom, and $2,268 for a 3-bedroom. The median rent in Phoenix, AZ has decreased 0.1% month over month. For more information on rental trends in Phoenix, AZ, check out our monthly Phoenix, AZ Rent Report (opens in new tab).
Must have 3x the rent in total household income (before taxes).
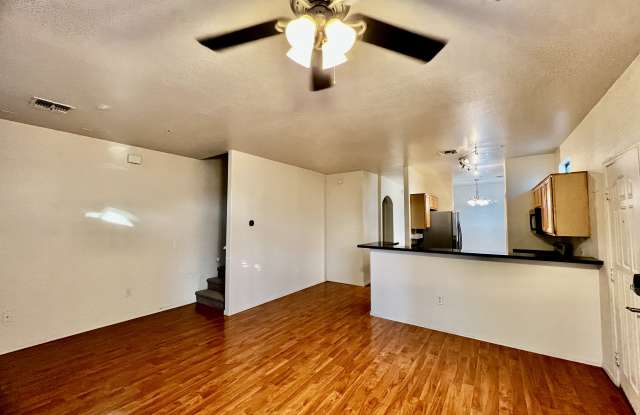
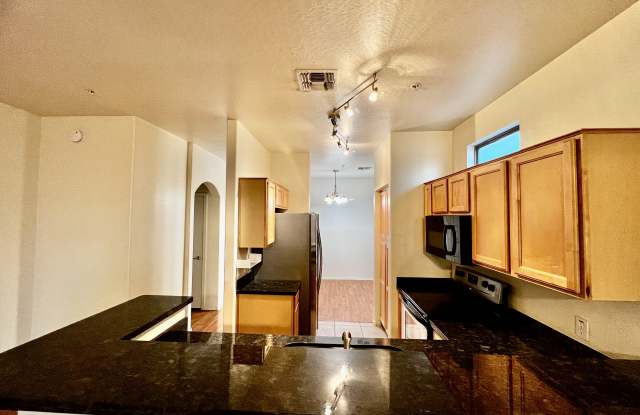
Some of 2250 E Deer Valley Rd Unit 21's amenities include Hardwood floors, Patio / balcony, and Granite counters. Only 16% of the 2,066 Phoenix, AZ rentals on Apartment List have hardwood floors. To see the other amenities this property offers, check out the Amenities section.
2250 E Deer Valley Rd Unit 21 is not currently offering any rent specials.
Yes, 2250 E Deer Valley Rd Unit 21 is pet-friendly.
Yes, 2250 E Deer Valley Rd Unit 21 offers parking.
No, 2250 E Deer Valley Rd Unit 21 does not offer units with in unit laundry.
Yes, 2250 E Deer Valley Rd Unit 21 has a pool.
No, 2250 E Deer Valley Rd Unit 21 does not have accessible units.
Yes, 2250 E Deer Valley Rd Unit 21 has units with dishwashers.
Yes, 2250 E Deer Valley Rd Unit 21 has units with air conditioning.
Points of interest shown are within a 10 mile radius of this listing, or 50 miles for airports
Amenities
Patio / Balcony
Granite Counters
Hardwood Floors
Dishwasher
Pet Friendly
24hr Maintenance
Unit amenities
Air Conditioning
Ceiling Fan
Verified reviews
We are collecting reviews from verified residents who have toured or leased from 2250 E Deer Valley Rd Unit 21. Check back soon.
Property details
Income RequirementMust have 3x the rent in total household income (before taxes)
Income Requirement
Must have 3x the rent in total household income (before taxes)
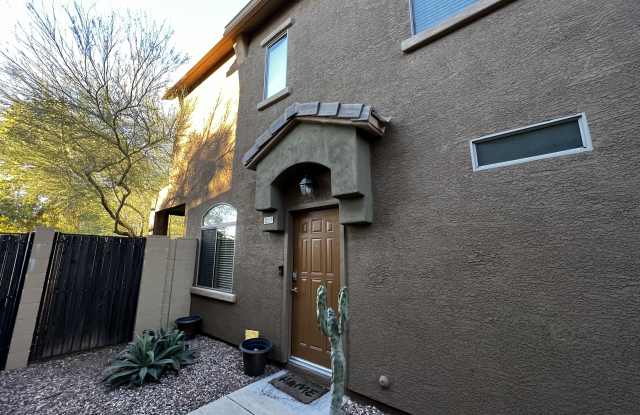
Property DescriptionSTEPS FROM COMM. POOL! What a wonderful spot! Behind the well-planned gated community of Cave Creek Villas, you will find this recently updated 3-bedroom, 2.5-bath home situated in the perfect spot within the community. New granite in the kitchen and baths, gorgeous hardwood floors, fresh paint, 2-car garage, view fencing. A formal dining room can be just that, or many have used it as a study.
Pets: Subject for approval
All HomeQwik residents are enrolled in the Resident Benefits Package (RBP) for $82 a month which includes online rent payment and portal access, HVAC air filter delivery, 24/7 emergency maintenance support, the minimum required renters liability insurance, credit building to help boost your credit score with timely rent payments, $1M Identity Protection, utility concierge service making utility connection a breeze during your move-in, our best-in-class resident rewards program, and much more! More details upon application
To schedule a viewing, please click on the picture and complete the "Contact Agent" form.
STEPS FROM COMM. POOL! What a wonderful spot! Behind the well-planned gated community of Cave Creek Villas, you will find this recently updated 3-bedroom, 2.5-bath home situated in the perfect spot within the community. New granite in the kitchen and baths, gorgeous hardwood floors, fresh paint, 2-car garage, view fencing. A formal dining room can be just that, or many have used it as a study.
Pets: Subject for approval
All HomeQwik residents are enrolled in the Resident Benefits Package (RBP) for $82 a month which includes online rent payment and portal access, HVAC air filter delivery, 24/7 emergency maintenance support, the minimum required renters liability insurance, credit building to help boost your credit score with timely rent payments, $1M Identity Protection, utility concierge service making utility connection a breeze during your move-in, our best-in-class resident rewards program, and much more! More details upon application
To schedule a viewing, please click on the picture and complete the "Contact Agent" form.