282 W ROSEMARY Drive - Chandler, AZ apartments for rent
282 W ROSEMARY Drive
282 W ROSEMARY Drive
282 W ROSEMARY Drive
282 West Rosemary Drive, Chandler, AZ 85248
Off market
Frequently Asked Questions (FAQs)
In Chandler, AZ, the average rent is $1,361 for a studio, $1,588 for a 1-bedroom, $1,856 for a 2-bedroom, and $2,261 for a 3-bedroom. The median rent in Chandler, AZ has decreased 0.1% month over month. For more information on rental trends in Chandler, AZ, check out our monthly Chandler, AZ Rent Report (opens in new tab).
Must have 3x the rent in total household income (before taxes).
Some of 282 W ROSEMARY Drive's amenities include Hardwood floors, In unit laundry, and Patio / balcony. Only 15% of the 353 Chandler, AZ rentals on Apartment List have hardwood floors. To see the other amenities this property offers, check out the Amenities section.
282 W ROSEMARY Drive is not currently offering any rent specials.
In unit laundry, Patio / balcony, Granite counters, Hardwood floors, Dishwasher, Garage
Find apartments similar to 282 W ROSEMARY Drive
How many bedrooms do you need?
Location
282 West Rosemary Drive, Chandler, AZ 85248
Contact for office hours
Amenities
In Unit Laundry
Patio / Balcony
Granite Counters
Hardwood Floors
Dishwasher
Garage
Unit amenities
Dishwasher
Fireplace
Property details
Income RequirementMust have 3x the rent in total household income (before taxes)
Income Requirement
Must have 3x the rent in total household income (before taxes)
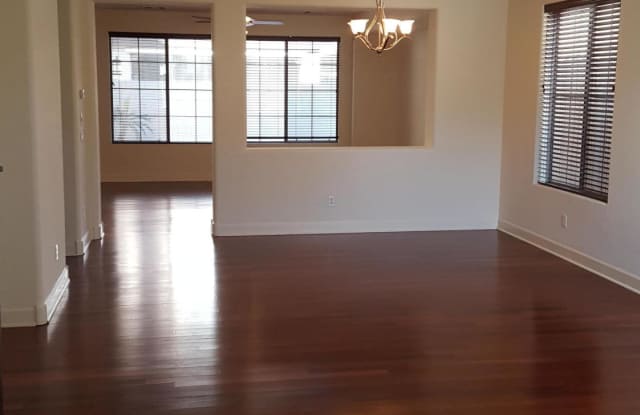
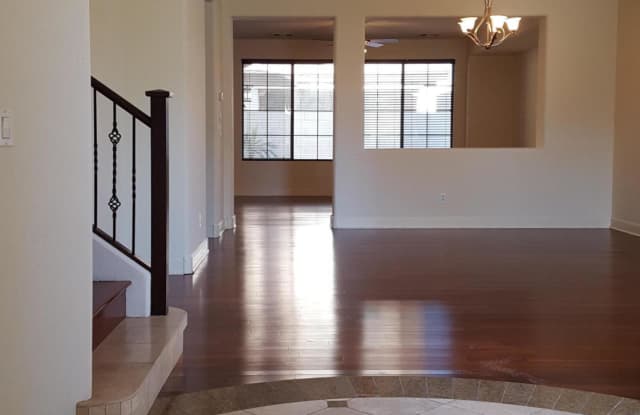
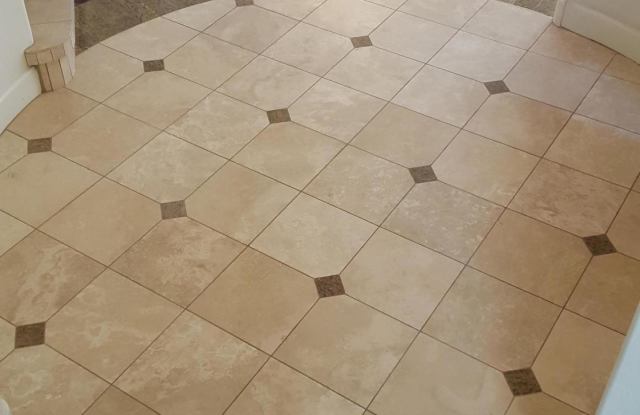
Property DescriptionHere is the home for those who want more space, quality and upgrades in a highly-desirable area. As you enter, there is a custom foyer with inlaid tile. Engineered hardwood floors throughout. The kitchen has granite counters and backsplash, SS appliances (including fridge), gas range, maple cabinetry and island with breakfast bar, all part of a large great room. Bedroom with full bath downstairs. Granite vanity tops in all bathrooms. Upstairs is large game room with seating area and separate library. Spacious master bedroom and bath with snail shower, jetted tub and large walk-in closet. Huge upstairs laundry comes with washer/dryer. 3-car garage has room for a shop area. This home will not last long!
Here is the home for those who want more space, quality and upgrades in a highly-desirable area. As you enter, there is a custom foyer with inlaid tile. Engineered hardwood floors throughout. The kitchen has granite counters and backsplash, SS appliances (including fridge), gas range, maple cabinetry and island with breakfast bar, all part of a large great room. Bedroom with full bath downstairs. Granite vanity tops in all bathrooms. Upstairs is large game room with seating area and separate library. Spacious master bedroom and bath with snail shower, jetted tub and large walk-in closet. Huge upstairs laundry comes with washer/dryer. 3-car garage has room for a shop area. This home will not last long!