814 S 117TH Drive - Avondale, AZ apartments for rent
814 S 117TH Drive
814 S 117TH Drive
814 S 117TH Drive
814 South 117th Drive, Avondale, AZ 85323
Off market
Frequently Asked Questions (FAQs)
In Avondale, AZ, the average rent is $1,356 for a studio, $1,395 for a 1-bedroom, $1,699 for a 2-bedroom, and $2,136 for a 3-bedroom. The median rent in Avondale, AZ has increased 0.1% month over month. For more information on rental trends in Avondale, AZ, check out our monthly Avondale, AZ Rent Report (opens in new tab).
Must have 3x the rent in total household income (before taxes).
Some of 814 S 117TH Drive's amenities include Hardwood floors, Patio / balcony, and Dishwasher. Only 13% of the 100 Avondale, AZ rentals on Apartment List have hardwood floors. To see the other amenities this property offers, check out the Amenities section.
814 S 117TH Drive is not currently offering any rent specials.
Patio / balcony, Hardwood floors, Dishwasher, Garage, Walk in closets, Fireplace
Price and availability
Prices last verified by 814 S 117TH Drive almost 5 years ago
There aren't any 4 bedrooms available. Turn on alerts to be notified once there are.
Find apartments similar to 814 S 117TH Drive
How many bedrooms do you need?
Location
814 South 117th Drive, Avondale, AZ 85323•Neighborhood: Glenhurst
Contact for office hours
Amenities
Patio / Balcony
Hardwood Floors
Dishwasher
Garage
Walk In Closets
Fireplace
Unit amenities
Dishwasher
Fireplace
Hardwood Floors
Property details
Income RequirementMust have 3x the rent in total household income (before taxes)
Income Requirement
Must have 3x the rent in total household income (before taxes)
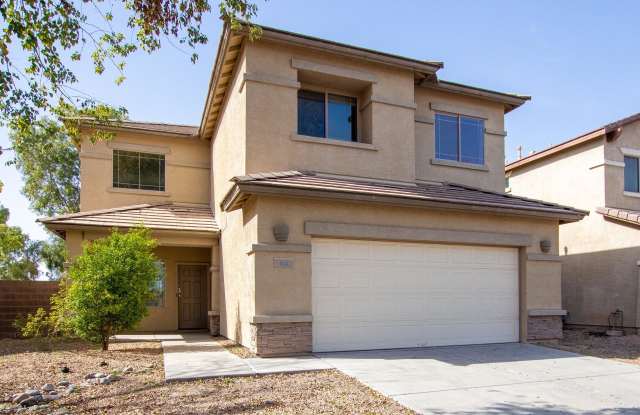
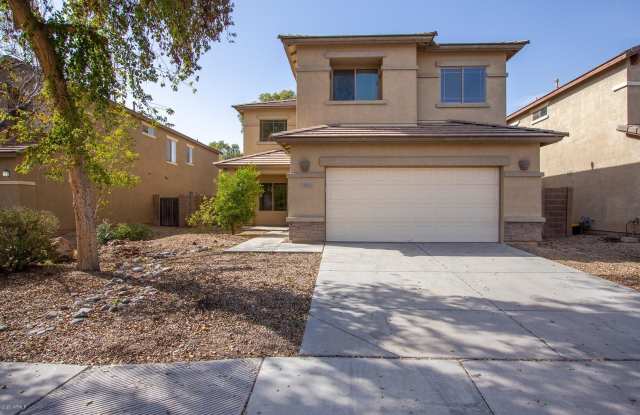
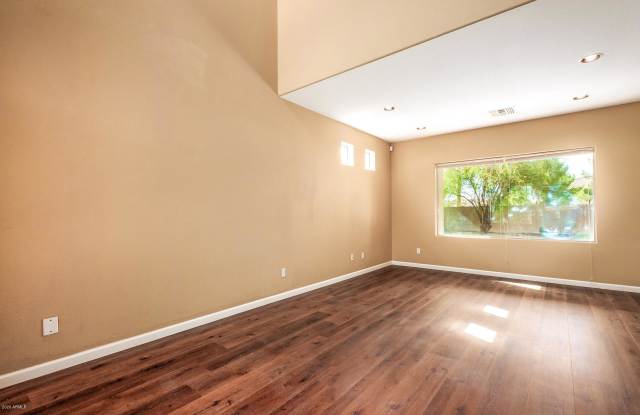
Property DescriptionEnter this lovely two-story home to formal living & dining with beautiful wide plank wood floors and soaring ceilings. An open floor plan for the kitchen, dining and family room is perfect for entertaining! The eat-in kitchen has oak cabinets, Formica counters, breakfast bar, pantry and black appliances. Powder room downstairs. Upstairs is a loft with many possibilities. Master has private entrance to balcony, full bath that includes a double vanity, separate tub & shower and a walk-in closet. Sizable secondary bedrooms. Backyard has a covered patio and is ready for you to create your own oasis. Close to schools and the I-10.There are application fee on approval of applicant of $45.00
Enter this lovely two-story home to formal living & dining with beautiful wide plank wood floors and soaring ceilings. An open floor plan for the kitchen, dining and family room is perfect for entertaining! The eat-in kitchen has oak cabinets, Formica counters, breakfast bar, pantry and black appliances. Powder room downstairs. Upstairs is a loft with many possibilities. Master has private entrance to balcony, full bath that includes a double vanity, separate tub & shower and a walk-in closet. Sizable secondary bedrooms. Backyard has a covered patio and is ready for you to create your own oasis. Close to schools and the I-10.There are application fee on approval of applicant of $45.00