3523 ANTIGUA - San Antonio, TX apartments for rent
3523 ANTIGUA
3523 Antigua, San Antonio, TX 78259
Frequently Asked Questions (FAQs)
3523 ANTIGUA has a unit available for $2,550 per month (fees may apply) at a 12 month lease term. Check out the Price and Availability section for more information on this unit.
In San Antonio, TX, the average rent is $1,061 for a studio, $1,132 for a 1-bedroom, $1,446 for a 2-bedroom, and $1,894 for a 3-bedroom. The median rent in San Antonio, TX has decreased 0.2% month over month. For more information on rental trends in San Antonio, TX, check out our monthly San Antonio, TX Rent Report (opens in new tab).
Must have 3x the rent in total household income (before taxes).
Some of 3523 ANTIGUA's amenities include Bbq/grill, Patio / balcony, and Garage. Only 19% of the 2,852 San Antonio, TX rentals on Apartment List have a BBQ area. To see the other amenities this property offers, check out the Amenities section.
3523 ANTIGUA is not currently offering any rent specials.
Yes, 3523 ANTIGUA is pet-friendly.
Yes, 3523 ANTIGUA offers parking.
No, 3523 ANTIGUA does not offer units with in unit laundry.
No, 3523 ANTIGUA does not have a pool.
No, 3523 ANTIGUA does not have accessible units.
No, 3523 ANTIGUA does not have units with dishwashers.
No, 3523 ANTIGUA does not have units with air conditioning.
Points of interest shown are within a 10 mile radius of this listing, or 50 miles for airports
Amenities
Patio / Balcony
Garage
Recently Renovated
Stainless Steel
Fireplace
BBQ/Grill
Unit amenities
Bathtub
Fireplace
Patio / Balcony
Verified reviews
We are collecting reviews from verified residents who have toured or leased from 3523 ANTIGUA. Check back soon.
Property details
Income RequirementMust have 3x the rent in total household income (before taxes)
Income Requirement
Must have 3x the rent in total household income (before taxes)
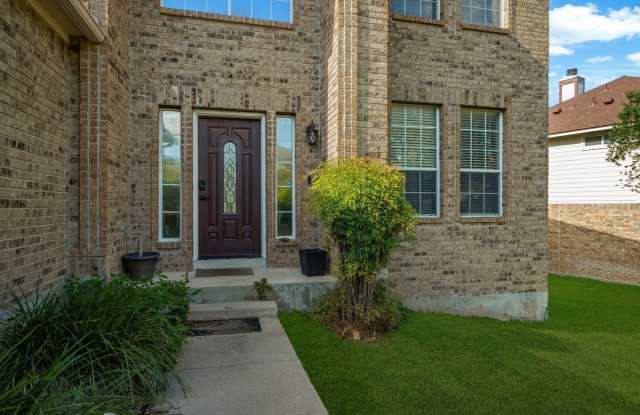
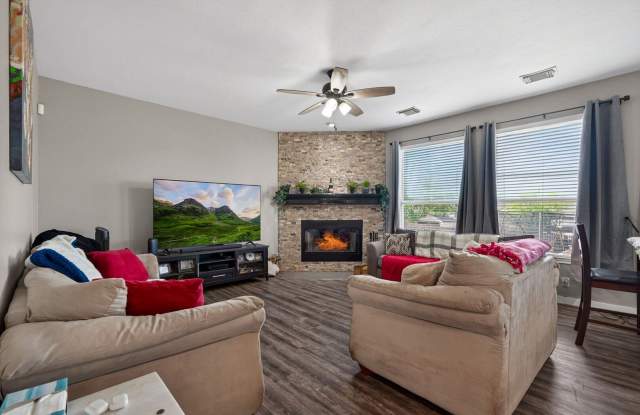
Property DescriptionStunning, remodeled home in the highly desired community of The Vistas of Encino. From the moment you pull up, this traditional two-story brick home captivates with its undeniable curb appeal. Step inside the foyer, where your eyes are immediately drawn to the soaring high ceilings, an elegant staircase, and beautiful luxury vinyl plank flooring that flows seamlessly throughout the majority of the home. To your right, a formal living and dining room offer the perfect space for upscale entertaining, while to your left, a cozy family room awaits, complete with a contemporary wood-burning fireplace. Perfectly positioned at the center of the main floor is a stylishly remodeled island kitchen. Designed for the modern chef, it features: beautifully resurfaced cabinetry, updated appliances, including a dedicated wine fridge, large, single-basin stainless steel farmhouse sink. The upper-level retreat features an over-sized primary suite. This private oasis features a large, beautifully remodeled bathroom complete with a dual-sink vanity, a separate spacious shower, and a relaxing garden tub. Three additional secondary bedrooms and a second stylishly updated full bathroom round out the upper level, offering plenty of space for family or guests. Step outside to a backyard built for entertaining. Featuring an oversized, two-tier deck and spacious yard, this outdoor space is perfectly set up to host family get-togethers and weekend barbecues in absolute style. With top-notch schools and so much to enjoy minutes away, this is a must see and a gem waiting to be discovered!
Stunning, remodeled home in the highly desired community of The Vistas of Encino. From the moment you pull up, this traditional two-story brick home captivates with its undeniable curb appeal. Step inside the foyer, where your eyes are immediately drawn to the soaring high ceilings, an elegant staircase, and beautiful luxury vinyl plank flooring that flows seamlessly throughout the majority of the home. To your right, a formal living and dining room offer the perfect space for upscale entertaining, while to your left, a cozy family room awaits, complete with a contemporary wood-burning fireplace. Perfectly positioned at the center of the main floor is a stylishly remodeled island kitchen. Designed for the modern chef, it features: beautifully resurfaced cabinetry, updated appliances, including a dedicated wine fridge, large, single-basin stainless steel farmhouse sink. The upper-level retreat features an over-sized primary suite. This private oasis features a large, beautifully remodeled bathroom complete with a dual-sink vanity, a separate spacious shower, and a relaxing garden tub. Three additional secondary bedrooms and a second stylishly updated full bathroom round out the upper level, offering plenty of space for family or guests. Step outside to a backyard built for entertaining. Featuring an oversized, two-tier deck and spacious yard, this outdoor space is perfectly set up to host family get-togethers and weekend barbecues in absolute style. With top-notch schools and so much to enjoy minutes away, this is a must see and a gem waiting to be discovered!