2024 Singleton St - Houston, TX apartments for rent
2024 Singleton St
2024 Singleton Street, Houston, TX 77008
Off market
Frequently Asked Questions (FAQs)
In Houston, TX, the average rent is $1,299 for a studio, $1,309 for a 1-bedroom, $1,630 for a 2-bedroom, and $2,102 for a 3-bedroom. The median rent in Houston, TX has held steady month over month. For more information on rental trends in Houston, TX, check out our monthly Houston, TX Rent Report (opens in new tab).
Must have 3x the rent in total household income (before taxes).
Some of 2024 Singleton St's amenities include In unit laundry, Patio / balcony, and Granite counters. To see the other amenities this property offers, check out the Amenities section.
2024 Singleton St is not currently offering any rent specials.
Income RequirementMust have 3x the rent in total household income (before taxes)
Income Requirement
Must have 3x the rent in total household income (before taxes)
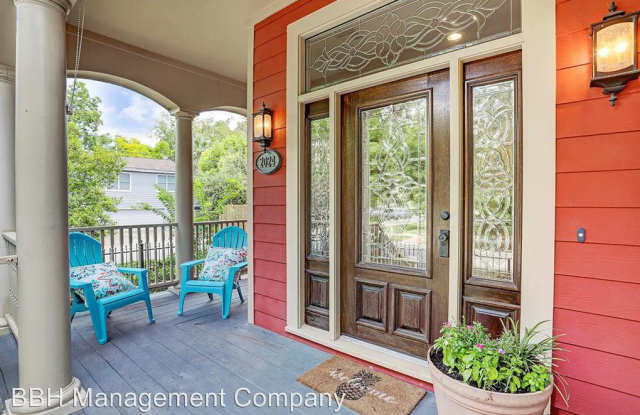
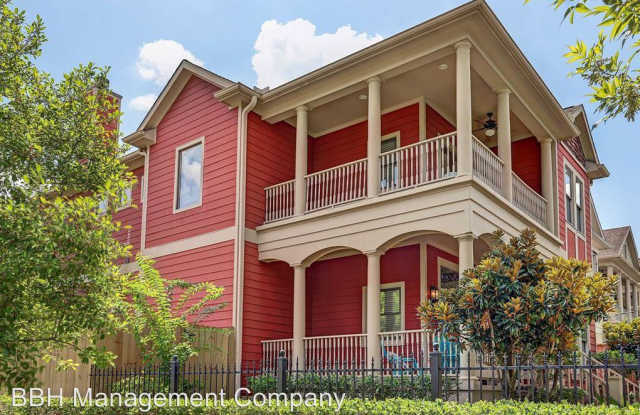
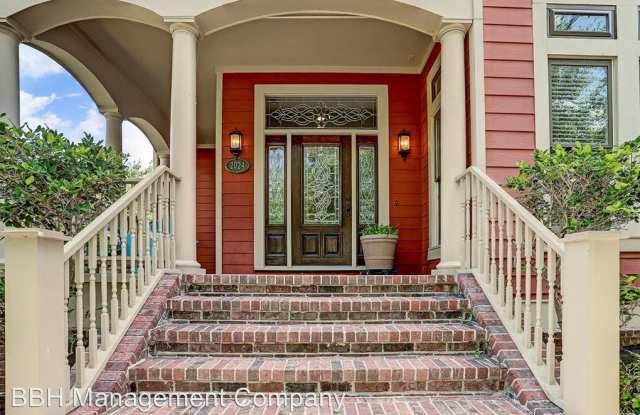
Property DescriptionGorgeous home in the Heights with garage apartment and fenced yard! 3 bedrooms and 2.5 bathrooms in the main house and 1 bedroom, 1 bathroom, and kitchen area in the garage apartment! This home has tons of natural light and a spacious, open floorplan, 4 different covered balconies/porches and wood flooring/tile throughout (no carpet!). The entire interior of the home and garage apartment has been repainted, a new fence has been built and stained, landscaping, sod laid, AC unit checked, and touch-ups throughout (all in August 2019)! This home is in beautiful condition and ready for you to move in and make it your own! Perfect location in the heart of the Heights, near all the restaurants and shops along 20th street, with easy access to major freeways (610, I45, and I10)! Come see this home today and make it yours, because it won't last long!
Schools
Kitchen Countertops: Granite
Range Type: Gas Range
Disposal: Y
Breakfast Dimensions: 13 x 13
Breakfast Level: 1st
Dining Room Dimensions: 12 x 10
Dining Room Level: 1st
Kitchen Dimensions: 16.5 x 13
Kitchen Level: 1st
Utility: 8 x 5
Game/Recreation Room Dimensions: 17 x 13
Living Room Dimensions: 19 x 13
Den Level: 1st
Game/Recreation Room Level: 2nd
Living Room Level: 1st
Square Feet Living: 2736
Year Built: 2007
Building Exterior Type: Cement Board
Direction Faces: West
Flooring: Tile, Wood
Foundation Details: Slab
Levels: 2
Living Area Source: Appraisal District
Property Age: 12
Roof: Composition
Levels or Stories: 2
Structure Type: Exclusive Right to Sell/Lease
(RLNE5435135)
Gorgeous home in the Heights with garage apartment and fenced yard! 3 bedrooms and 2.5 bathrooms in the main house and 1 bedroom, 1 bathroom, and kitchen area in the garage apartment! This home has tons of natural light and a spacious, open floorplan, 4 different covered balconies/porches and wood flooring/tile throughout (no carpet!). The entire interior of the home and garage apartment has been repainted, a new fence has been built and stained, landscaping, sod laid, AC unit checked, and touch-ups throughout (all in August 2019)! This home is in beautiful condition and ready for you to move in and make it your own! Perfect location in the heart of the Heights, near all the restaurants and shops along 20th street, with easy access to major freeways (610, I45, and I10)! Come see this home today and make it yours, because it won't last long!
Schools
Kitchen Countertops: Granite
Range Type: Gas Range
Disposal: Y
Breakfast Dimensions: 13 x 13
Breakfast Level: 1st
Dining Room Dimensions: 12 x 10
Dining Room Level: 1st
Kitchen Dimensions: 16.5 x 13
Kitchen Level: 1st
Utility: 8 x 5
Game/Recreation Room Dimensions: 17 x 13
Living Room Dimensions: 19 x 13
Den Level: 1st
Game/Recreation Room Level: 2nd
Living Room Level: 1st
Square Feet Living: 2736
Year Built: 2007
Building Exterior Type: Cement Board
Direction Faces: West
Flooring: Tile, Wood
Foundation Details: Slab
Levels: 2
Living Area Source: Appraisal District
Property Age: 12
Roof: Composition
Levels or Stories: 2
Structure Type: Exclusive Right to Sell/Lease
(RLNE5435135)