Property DescriptionThis home is move-in ready. Schedule your tour now or start your application today.
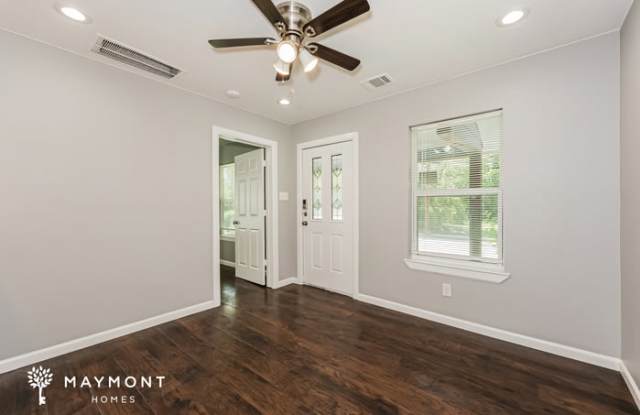
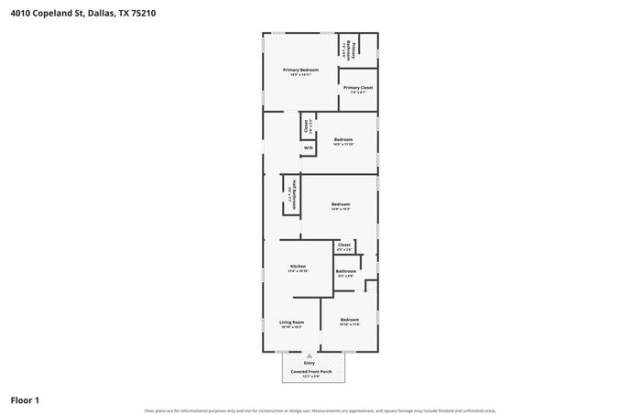
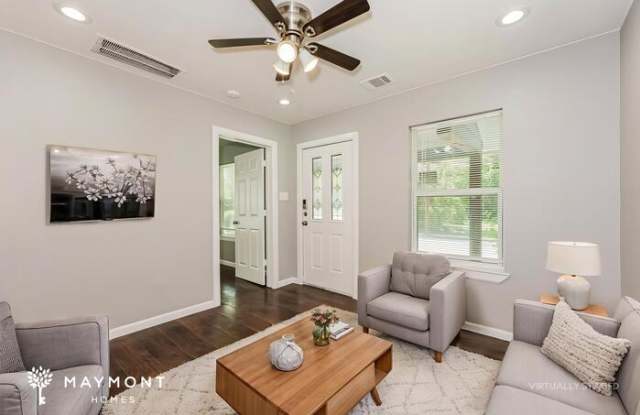
Welcome to 4010 Copeland Street in Dallas, a 4-bedroom, 2.5-bath home offering 1,545 square feet in a convenient single-story layout. The covered front porch leads into a bright interior with LVP flooring, recessed lighting, ceiling fans, and a comfortable flow from the front living area into the central gathering spaces.
At the heart of the home, the kitchen features white cabinetry, stone-look countertops, a subway tile backsplash, pendant lighting, and stainless steel appliances, including a refrigerator, gas range, built-in microwave, and dishwasher. A breakfast bar connects the kitchen to the adjoining dining and living area, creating an inviting setup for meals, conversation, and everyday routines.
The floor plan provides four well-proportioned bedrooms, including a spacious primary suite positioned at the rear of the home. This retreat includes a large walk-in closet and private bathroom, while two additional bathrooms serve the remaining bedrooms and common areas. In-home washer and dryer connections add practical convenience, and the home also includes a smart lock and smart thermostat.
With its easy-to-navigate layout, generous bedroom sizes, polished kitchen finishes, and smart-home features, this Dallas home brings comfort and function together from front to back. Apply Now!
*Maymont Homes provides residents with convenient solutions, including simplified utility billing and flexible rent payment options. Contact us for more details.
This information is deemed reliable, but not guaranteed. All measurements are approximate. Actual product and home specifications may vary in dimension or detail. Images are for representational purposes only. Some programs and services may not be available in all market areas.
Prices and availability are subject to change without notice. Advertised rent prices do not include the required application fee, the partially refundable reservation fee (due upon application approval), or the mandatory monthly utility management fee (in select market areas.) Residents must maintain renters insurance as specified in their lease. If third-party renters insurance is not provided, residents will be automatically enrolled in our Master Insurance Policy for a fee. Select homes may be located in communities that require a monthly fee for community-specific amenities or services.
For complete details, please contact a company leasing representative. Equal Housing Opportunity.
Estimated availability date is subject to change based on construction timelines and move-out confirmation.
This property allows self guided viewing without an appointment. Contact for details.