9078 CAMP LIGHT Avenue - Las Vegas, NV apartments for rent
9078 CAMP LIGHT Avenue
9078 Camp Light Avenue, Las Vegas, NV 89149
Frequently Asked Questions (FAQs)
9078 CAMP LIGHT Avenue has a unit available for $1,394 per month (fees may apply) at a 12 month lease term. Check out the Price and Availability section for more information on this unit.
In Las Vegas, NV, the average rent is $1,190 for a studio, $1,438 for a 1-bedroom, $1,694 for a 2-bedroom, and $1,974 for a 3-bedroom. The median rent in Las Vegas, NV has decreased 0.1% month over month. For more information on rental trends in Las Vegas, NV, check out our monthly Las Vegas, NV Rent Report (opens in new tab).
Must have 3x the rent in total household income (before taxes).
Some of 9078 CAMP LIGHT Avenue's amenities include Patio / balcony, Garage, and Pool. To see the other amenities this property offers, check out the Amenities section.
9078 CAMP LIGHT Avenue is not currently offering any rent specials.
Yes, 9078 CAMP LIGHT Avenue is pet-friendly.
Yes, 9078 CAMP LIGHT Avenue offers parking.
No, 9078 CAMP LIGHT Avenue does not offer units with in unit laundry.
Yes, 9078 CAMP LIGHT Avenue has a pool.
No, 9078 CAMP LIGHT Avenue does not have accessible units.
No, 9078 CAMP LIGHT Avenue does not have units with dishwashers.
No, 9078 CAMP LIGHT Avenue does not have units with air conditioning.
Patio / balcony, Garage, Pool, Ceiling fan, Fireplace, Carpet
Find apartments similar to 9078 CAMP LIGHT Avenue
How many bedrooms do you need?
Location
9078 Camp Light Avenue, Las Vegas, NV 89149
Contact for office hours
Points of interest shown are within a 10 mile radius of this listing, or 50 miles for airports
There are no grocery stores within 10 miles of this location.
There are no restaurants within 10 miles of this location.
There is no public transportation within 10 miles of this location.
There are no airports within 50 miles of this location.
There are no schools within 10 miles of this location.
There are no parks within 10 miles of this location.
There are no bars, clubs, or museums within 10 miles of this location.
There are no pet services or dog parks within 10 miles of this location.
Amenities
Patio / Balcony
Garage
Pool
Ceiling Fan
Fireplace
Carpet
Unit amenities
Carpet
Ceiling Fan
Verified reviews
We are collecting reviews from verified residents who have toured or leased from 9078 CAMP LIGHT Avenue. Check back soon.
Property details
Income RequirementMust have 3x the rent in total household income (before taxes)
Income Requirement
Must have 3x the rent in total household income (before taxes)
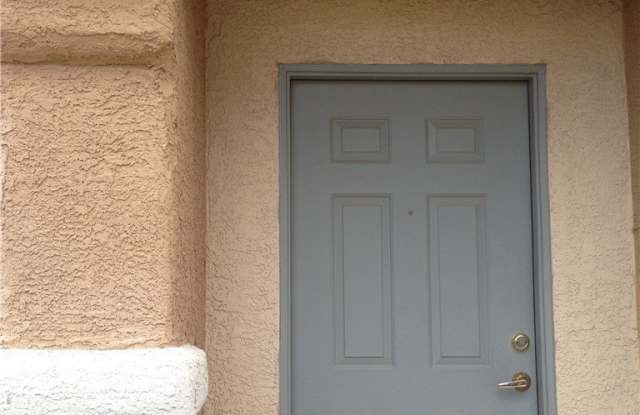
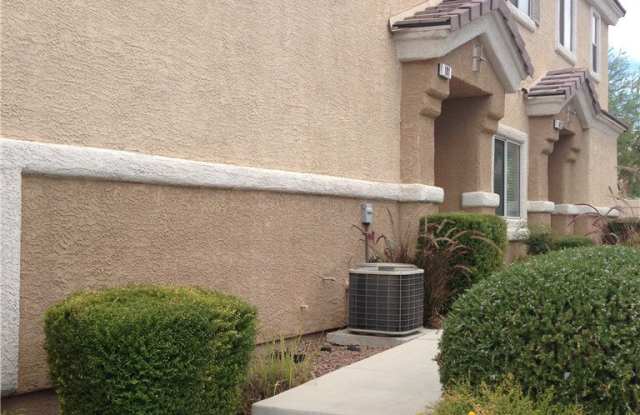
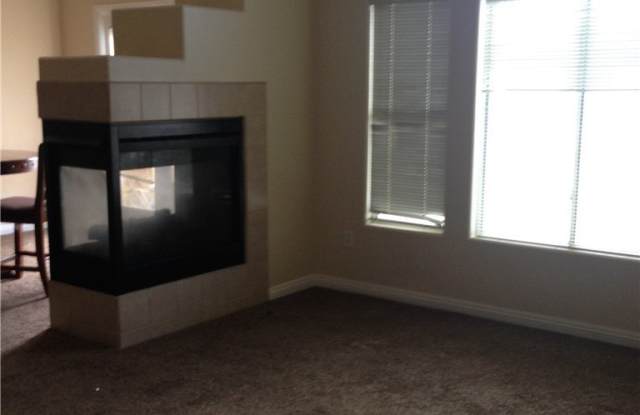
Property DescriptionStucco exterior elements pair with stone accents to define this two-level condominium at 9078 Camp Light Ave Unit 101. The building features a tile roof, a private balcony, and a classic paneled door set within a recessed entry. Inside this 1183-square-foot residence, you will find two bedrooms and two full bathrooms. The flooring throughout consists of carpet and tile. The living space features a three-sided fireplace with glass doors and arched windows, creating a serene and inviting atmosphere. An open layout connects the kitchen directly to the main living area, and an open floor plan links the dining space to the kitchen. Each bathroom is designed with utility in mind, including a classic bathroom with a vanity and a sliding glass tub enclosure, as well as a guest bathroom equipped with a vanity, blinds, and a built-in tub-and-shower combination. Residents also have access to an on-site pool. Total Monthly Due: $1,394 = Rent: $1,275 + Sewer: $38 + Trash: $21 + Water: $45 + RLL Gap: $15
Stucco exterior elements pair with stone accents to define this two-level condominium at 9078 Camp Light Ave Unit 101. The building features a tile roof, a private balcony, and a classic paneled door set within a recessed entry. Inside this 1183-square-foot residence, you will find two bedrooms and two full bathrooms. The flooring throughout consists of carpet and tile. The living space features a three-sided fireplace with glass doors and arched windows, creating a serene and inviting atmosphere. An open layout connects the kitchen directly to the main living area, and an open floor plan links the dining space to the kitchen. Each bathroom is designed with utility in mind, including a classic bathroom with a vanity and a sliding glass tub enclosure, as well as a guest bathroom equipped with a vanity, blinds, and a built-in tub-and-shower combination. Residents also have access to an on-site pool. Total Monthly Due: $1,394 = Rent: $1,275 + Sewer: $38 + Trash: $21 + Water: $45 + RLL Gap: $15