4736 Killington Street - Las Vegas, NV apartments for rent
4736 Killington Street
4736 Killington Street, Las Vegas, NV 89129
Frequently Asked Questions (FAQs)
4736 Killington Street has a unit available for $2,100 per month (fees may apply) at a 12 month lease term. Check out the Price and Availability section for more information on this unit.
In Las Vegas, NV, the average rent is $1,181 for a studio, $1,448 for a 1-bedroom, $1,700 for a 2-bedroom, and $1,997 for a 3-bedroom. The median rent in Las Vegas, NV has decreased 0.5% month over month. For more information on rental trends in Las Vegas, NV, check out our monthly Las Vegas, NV Rent Report (opens in new tab).
Must have 3x the rent in total household income (before taxes).
Some of 4736 Killington Street's amenities include Air conditioning, In unit laundry, and Dishwasher. Only 18% of the 1,890 Las Vegas, NV rentals on Apartment List have air conditioning. To see the other amenities this property offers, check out the Amenities section.
4736 Killington Street is not currently offering any rent specials.
Yes, 4736 Killington Street is pet-friendly.
Yes, 4736 Killington Street offers parking.
Yes, 4736 Killington Street offers units with in unit laundry.
No, 4736 Killington Street does not have a pool.
No, 4736 Killington Street does not have accessible units.
Yes, 4736 Killington Street has units with dishwashers.
Yes, 4736 Killington Street has units with air conditioning.
Overview
How it matches
1 available unit
4 Beds
Price range (fees may apply)
$2,100 per month
Commute
Amenities
In unit laundry, Dishwasher, Pet friendly, Garage, Walk in closets, Air conditioning
Find apartments similar to 4736 Killington Street
How many bedrooms do you need?
Location
4736 Killington Street, Las Vegas, NV 89129
Contact for office hours
Points of interest shown are within a 10 mile radius of this listing, or 50 miles for airports
Amenities
In Unit Laundry
Dishwasher
Pet Friendly
Garage
Walk In Closets
Air Conditioning
Unit amenities
Air Conditioning
Carpet
Verified reviews
We are collecting reviews from verified residents who have toured or leased from 4736 Killington Street. Check back soon.
Property details
Income RequirementMust have 3x the rent in total household income (before taxes)
Income Requirement
Must have 3x the rent in total household income (before taxes)
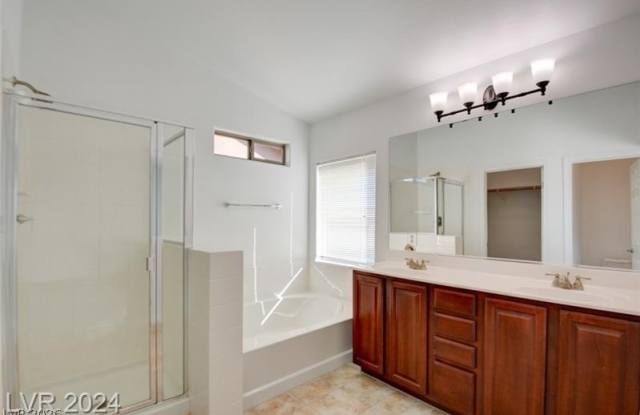
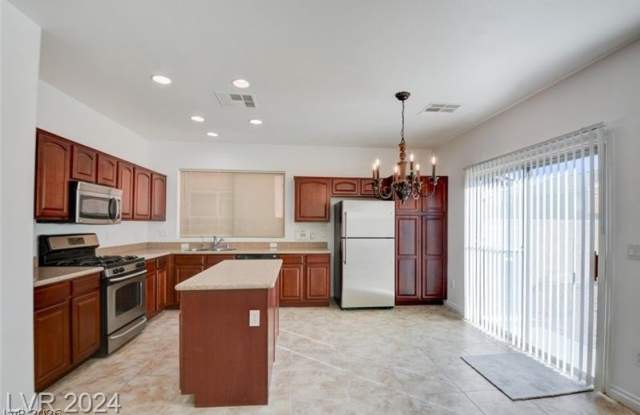
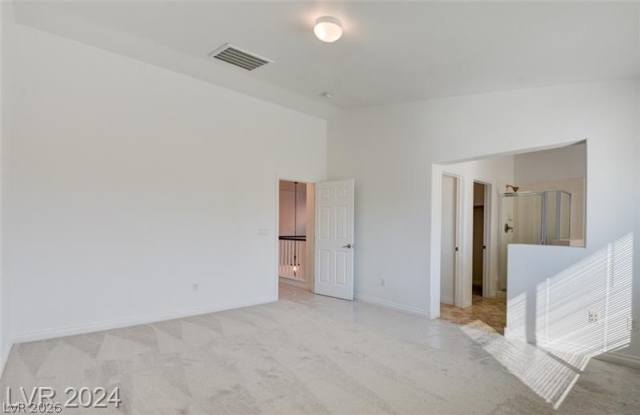
Property DescriptionSpanish tile roofing and architectural shutters define the exterior character of this two-story stucco residence in Northwest Las Vegas. Featuring nearly 1,800 square feet of living space and a 2-car garage with a concrete floor, this classic design offers an inviting environment with central heating and air conditioning to maintain seasonal comfort. Inside, an open floorplan seamlessly connects the tiled entry area to the kitchen and living spaces. The functional kitchen is detailed with rich wood cabinetry, stone countertops, a kitchen island, tile flooring, and a microwave. Ceiling fans, blinds, and partial window coverings are found throughout the well-maintained interior. The carpeted staircase leads to the second level, where all four bedrooms are situated. The large primary suite is highlighted by a functional walk-in closet with carpet and a private bathroom configured with a dedicated tub, a separate shower, and a dual vanity. The secondary carpeted bedrooms offer versatile spaces with closet storage and natural light. Sliding doors in the kitchen lead to the fenced back yard, which features low-maintenance gravel landscaping, a block privacy wall, and back yard access. The surrounding neighborhood includes sidewalks, a community park with a playground, and close proximity to schools, shopping, restaurants, and major freeway access. This property is available for move-in September 1. Inquiries are welcome to schedule a showing or request an application. Approved pets are considered with an additional deposit, with the amount subject to pet type.
Spanish tile roofing and architectural shutters define the exterior character of this two-story stucco residence in Northwest Las Vegas. Featuring nearly 1,800 square feet of living space and a 2-car garage with a concrete floor, this classic design offers an inviting environment with central heating and air conditioning to maintain seasonal comfort. Inside, an open floorplan seamlessly connects the tiled entry area to the kitchen and living spaces. The functional kitchen is detailed with rich wood cabinetry, stone countertops, a kitchen island, tile flooring, and a microwave. Ceiling fans, blinds, and partial window coverings are found throughout the well-maintained interior. The carpeted staircase leads to the second level, where all four bedrooms are situated. The large primary suite is highlighted by a functional walk-in closet with carpet and a private bathroom configured with a dedicated tub, a separate shower, and a dual vanity. The secondary carpeted bedrooms offer versatile spaces with closet storage and natural light. Sliding doors in the kitchen lead to the fenced back yard, which features low-maintenance gravel landscaping, a block privacy wall, and back yard access. The surrounding neighborhood includes sidewalks, a community park with a playground, and close proximity to schools, shopping, restaurants, and major freeway access. This property is available for move-in September 1. Inquiries are welcome to schedule a showing or request an application. Approved pets are considered with an additional deposit, with the amount subject to pet type.