1951 Hydrangea Place - Las Vegas, NV apartments for rent
1951 Hydrangea Place
1951 Hydrangea Place
1951 Hydrangea Place
1951 Hydrangea Place, Las Vegas, NV 89106
Frequently Asked Questions (FAQs)
1951 Hydrangea Place has a unit available for $2,000 per month. Check out the Price and Availability section for more information on this unit.
In Las Vegas, NV, the average rent is $1,206 for a studio, $1,479 for a 1-bedroom, $1,741 for a 2-bedroom, and $2,055 for a 3-bedroom. For more information on rental trends in Las Vegas, NV, check out our monthly Las Vegas, NV Rent Report.
Some of 1951 Hydrangea Place's amenities include In unit laundry, Patio / balcony, and Dishwasher. To see the other amenities this property offers, check out the Amenities section.
1951 Hydrangea Place is not currently offering any rent specials.
Yes, 1951 Hydrangea Place is pet-friendly.
Yes, 1951 Hydrangea Place offers parking.
Yes, 1951 Hydrangea Place offers units with in unit laundry.
No, 1951 Hydrangea Place does not have a pool.
No, 1951 Hydrangea Place does not have accessible units.
Yes, 1951 Hydrangea Place has units with dishwashers.
How it matches
1 available unit
3 Beds
Price range
$2,000 per month
Commute
Phone
(702) 720-5076Copied!
Amenities
In unit laundry, Patio / balcony, Dishwasher, Garage, Microwave, Garbage disposal
Price and availability
Info provided by Listhub Api
Find apartments similar to 1951 Hydrangea Place
How many bedrooms do you need?
Location
1951 Hydrangea Place, Las Vegas, NV 89106
Contact for office hours
Points of interest shown are within a 10 mile radius of this listing, or 50 miles for airports
Amenities
In Unit Laundry
Patio / Balcony
Dishwasher
Garage
Microwave
Garbage Disposal
Unit amenities
Dishwasher
Patio / Balcony
Garbage Disposal
Verified reviews
We are collecting reviews from verified residents who have toured or leased from 1951 Hydrangea Place. Check back soon.
Property details
Income RequirementMust have 3x the rent in total household income (before taxes)
Income Requirement
Must have 3x the rent in total household income (before taxes)
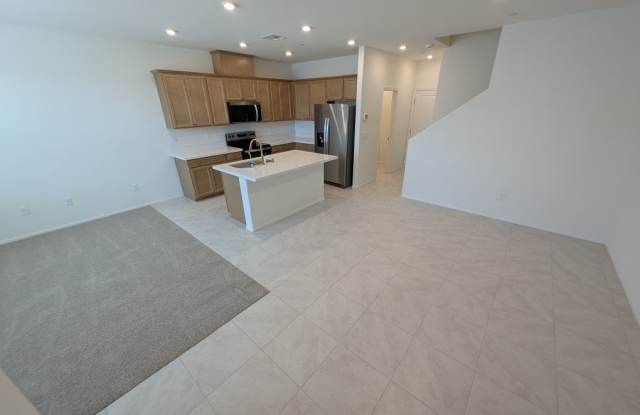
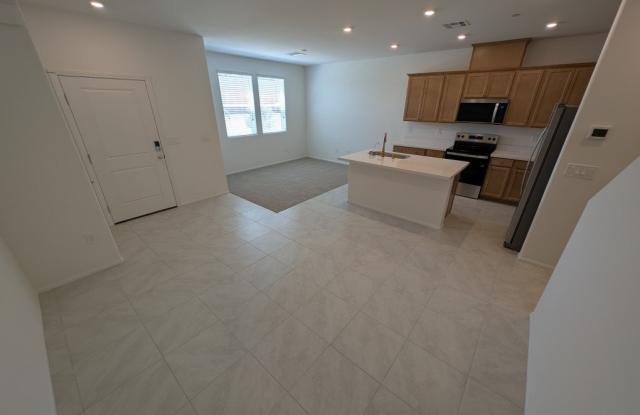
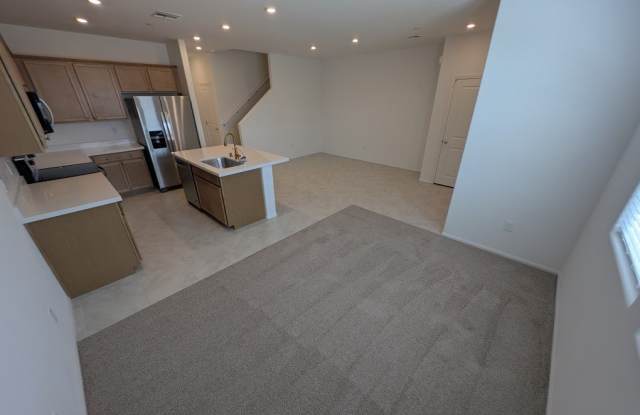
Property DescriptionTownhome located in the Rosa Point community. This property features 3 bedrooms, 2.5 bathrooms, and 1,485 square feet of living space. The open floor plan offers tile flooring downstairs, a living area, a dining space, and a kitchen with Rye cabinetry. Upstairs, the primary bedroom features a private balcony. The property is also equipped with solar panels to help manage monthly utility costs. Tenant and tenant's agent to verify all information, measurements, and schools.
Townhome located in the Rosa Point community. This property features 3 bedrooms, 2.5 bathrooms, and 1,485 square feet of living space. The open floor plan offers tile flooring downstairs, a living area, a dining space, and a kitchen with Rye cabinetry. Upstairs, the primary bedroom features a private balcony. The property is also equipped with solar panels to help manage monthly utility costs. Tenant and tenant's agent to verify all information, measurements, and schools.