1602 Herrin Avenue - Charlotte, NC apartments for rent
1602 Herrin Avenue
1602 Herrin Avenue, Charlotte, NC 28205
Frequently Asked Questions (FAQs)
1602 Herrin Avenue has a unit available for $4,000 per month (fees may apply) at a 12 month lease term. Check out the Price and Availability section for more information on this unit.
In Charlotte, NC, the average rent is $1,374 for a studio, $1,579 for a 1-bedroom, $2,013 for a 2-bedroom, and $2,576 for a 3-bedroom. The median rent in Charlotte, NC has decreased 0.2% month over month. For more information on rental trends in Charlotte, NC, check out our monthly Charlotte, NC Rent Report (opens in new tab).
Must have 3x the rent in total household income (before taxes).
Some of 1602 Herrin Avenue's amenities include Hot tub, On-site laundry, and Patio / balcony. Only 4% of the 1,902 Charlotte, NC rentals on Apartment List have a hot tub. To see the other amenities this property offers, check out the Amenities section.
1602 Herrin Avenue is not currently offering any rent specials.
Yes, 1602 Herrin Avenue is pet-friendly.
Yes, 1602 Herrin Avenue offers parking.
No, 1602 Herrin Avenue does not offer units with in unit laundry.
No, 1602 Herrin Avenue does not have a pool.
No, 1602 Herrin Avenue does not have accessible units.
Yes, 1602 Herrin Avenue has units with dishwashers.
No, 1602 Herrin Avenue does not have units with air conditioning.
Points of interest shown are within a 10 mile radius of this listing, or 50 miles for airports
Amenities
On-Site Laundry
Patio / Balcony
Dishwasher
Pet Friendly
Garage
Walk In Closets
Unit amenities
Bathtub
Dishwasher
Verified reviews
We are collecting reviews from verified residents who have toured or leased from 1602 Herrin Avenue. Check back soon.
Property details
Income RequirementMust have 3x the rent in total household income (before taxes)
Income Requirement
Must have 3x the rent in total household income (before taxes)
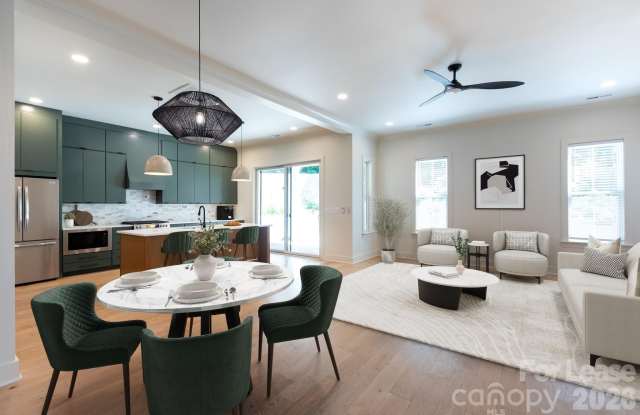
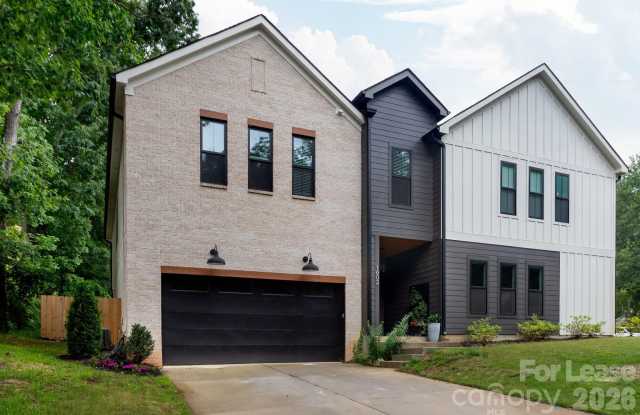
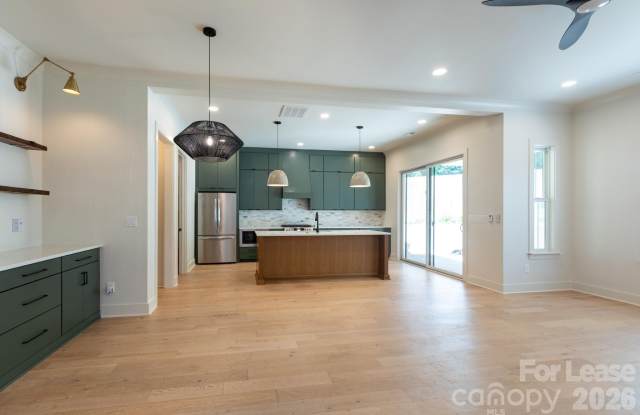
Property DescriptionWelcome to 1602 Herrin Avenue, a striking duet that proves you don't have to compromise on high-end design or square footage to be in one of the city's most sought-after pockets. With four bedrooms, three and a half baths, and an attached two-car garage, this floor plan was crafted with purpose and sophistication in mind. You won't find any builder-grade shortcuts here; instead, the home features designer tile, curated lighting, and custom cabinetry that reaches the ceiling for a truly elevated aesthetic. The kitchen is the heart of the home, centered around sleek quartz countertops and a massive walk-in pantry with enough room for a secondary fridge or deep freezer. Live-edge shelving introduces an organic, custom feel that makes the modern space feel instantly inviting. For those who enjoy entertaining, the main living area transitions effortlessly to a covered patio, perfect for hosting weekend gatherings, relaxing by a fire pit, or enjoying a quiet morning brew. The primary suite serves as a private getaway, highlighted by a spa-inspired wet room featuring a soaking tub and a walk-in shower with dual heads. The oversized closet ensures storage is never an issue. The upper level also includes a dedicated laundry room and three additional bedrooms, offering a versatile layout for everyone. Positioned just minutes from the vibrant scenes in NoDa and Plaza Midwood, with a quick commute into Uptown, this location is hard to beat. Application & Qualifications: Applications are processed through Rental Beast, and every occupant aged 18 or older must submit an individual application. The standard qualification criteria include a credit score of 625 or higher, a background check, and a verifiable monthly income of at least 2.5 times the monthly rent. Pet Policy: Pet options may be considered with prior approval. This is subject to specific restrictions and pet rent. This is an excellent opportunity to secure a high-quality home in one of Charlotte's most desirable areas.
Welcome to 1602 Herrin Avenue, a striking duet that proves you don't have to compromise on high-end design or square footage to be in one of the city's most sought-after pockets. With four bedrooms, three and a half baths, and an attached two-car garage, this floor plan was crafted with purpose and sophistication in mind. You won't find any builder-grade shortcuts here; instead, the home features designer tile, curated lighting, and custom cabinetry that reaches the ceiling for a truly elevated aesthetic. The kitchen is the heart of the home, centered around sleek quartz countertops and a massive walk-in pantry with enough room for a secondary fridge or deep freezer. Live-edge shelving introduces an organic, custom feel that makes the modern space feel instantly inviting. For those who enjoy entertaining, the main living area transitions effortlessly to a covered patio, perfect for hosting weekend gatherings, relaxing by a fire pit, or enjoying a quiet morning brew. The primary suite serves as a private getaway, highlighted by a spa-inspired wet room featuring a soaking tub and a walk-in shower with dual heads. The oversized closet ensures storage is never an issue. The upper level also includes a dedicated laundry room and three additional bedrooms, offering a versatile layout for everyone. Positioned just minutes from the vibrant scenes in NoDa and Plaza Midwood, with a quick commute into Uptown, this location is hard to beat. Application & Qualifications: Applications are processed through Rental Beast, and every occupant aged 18 or older must submit an individual application. The standard qualification criteria include a credit score of 625 or higher, a background check, and a verifiable monthly income of at least 2.5 times the monthly rent. Pet Policy: Pet options may be considered with prior approval. This is subject to specific restrictions and pet rent. This is an excellent opportunity to secure a high-quality home in one of Charlotte's most desirable areas.