4857 SANGAMORE Road - Bethesda, MD apartments for rent
4857 SANGAMORE Road
4857 Sangamore Road, Bethesda, MD 20816
Frequently Asked Questions (FAQs)
4857 SANGAMORE Road has a unit available for $4,400 per month (fees may apply) at a 12 month lease term. Check out the Price and Availability section for more information on this unit.
In Bethesda, MD, the average rent is $2,139 for a studio, $2,679 for a 1-bedroom, $4,087 for a 2-bedroom, and $7,269 for a 3-bedroom. The median rent in Bethesda, MD has decreased 0.4% month over month. For more information on rental trends in Bethesda, MD, check out our monthly Bethesda, MD Rent Report (opens in new tab).
Must have 3x the rent in total household income (before taxes).
Some of 4857 SANGAMORE Road's amenities include Furnished, In unit laundry, and Patio / balcony. Only 8% of the 83 Bethesda, MD rentals on Apartment List have a furnished option. To see the other amenities this property offers, check out the Amenities section.
4857 SANGAMORE Road is not currently offering any rent specials.
Yes, 4857 SANGAMORE Road is pet-friendly.
Yes, 4857 SANGAMORE Road offers parking.
Yes, 4857 SANGAMORE Road offers units with in unit laundry.
No, 4857 SANGAMORE Road does not have a pool.
No, 4857 SANGAMORE Road does not have accessible units.
Yes, 4857 SANGAMORE Road has units with dishwashers.
No, 4857 SANGAMORE Road does not have units with air conditioning.
In unit laundry, Patio / balcony, Dishwasher, Parking, Recently renovated, Stainless steel
Find apartments similar to 4857 SANGAMORE Road
How many bedrooms do you need?
Location
4857 Sangamore Road, Bethesda, MD 20816
Contact for office hours
Points of interest shown are within a 10 mile radius of this listing, or 50 miles for airports
There are no grocery stores within 10 miles of this location.
There are no restaurants within 10 miles of this location.
There is no public transportation within 10 miles of this location.
There are no airports within 50 miles of this location.
There are no schools within 10 miles of this location.
There are no parks within 10 miles of this location.
There are no bars, clubs, or museums within 10 miles of this location.
There are no pet services or dog parks within 10 miles of this location.
Amenities
In Unit Laundry
Patio / Balcony
Dishwasher
Parking
Recently Renovated
Stainless Steel
Unit amenities
Carpet
Ceiling Fan
Verified reviews
We are collecting reviews from verified residents who have toured or leased from 4857 SANGAMORE Road. Check back soon.
Property details
Total Monthly Leasing Price includes base rent, and both mandatory and optional customer-selected charges, but excludes variable, usage-based, annual and one-time charges. Final amounts depend on the completed application, lease term, and move-in date. Security deposit amount may vary based on credit, lease/mortgage history, and other criteria, not to exceed one-month base rent. Prices apply to new residents only and are subject to application and lease terms. Some charges may not apply to affordable housing units. All pricing, availability, deposits, and specials are subject to change at any time. Minimum lease terms and occupancy rules may apply. Liability insurance and utility activation may be required. Square footage and features are approximate. Contact us with any questions and/or request a copy of the lease and any applicable addenda before submitting your application. For more information on applicable charges, visit the Costs Overview section on our property website.
Income RequirementMust have 3x the rent in total household income (before taxes)
Income Requirement
Must have 3x the rent in total household income (before taxes)
Furnished DetailsFurnished apartments often have extra fees beyond the rent listed. Please contact for more information.
Furnished apartments often have extra fees beyond the rent listed. Please contact for more information.
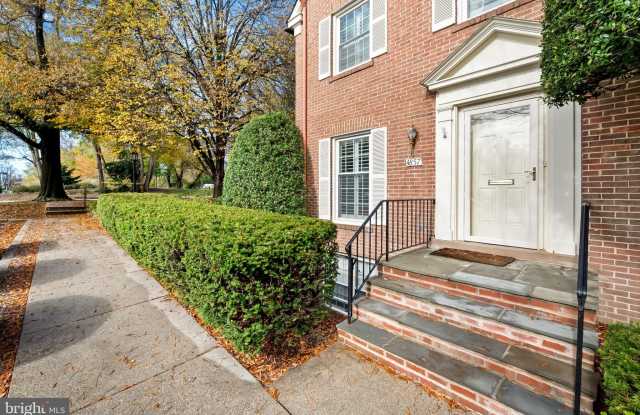
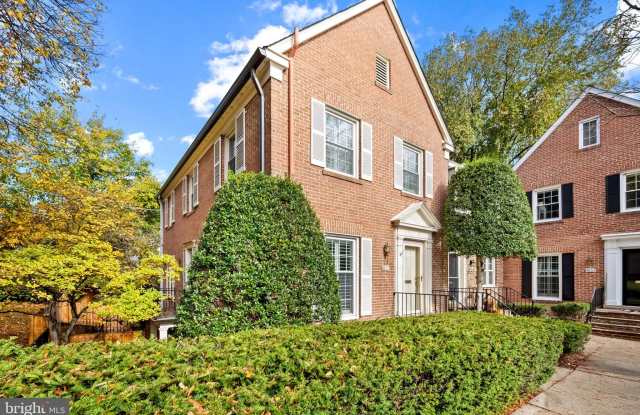
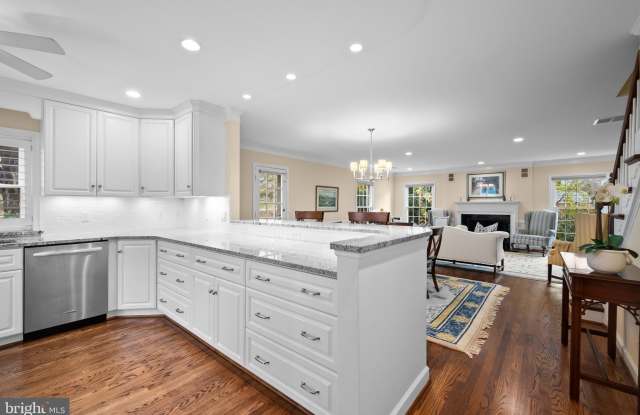
Property DescriptionBeautifully appointed end-unit townhouse featuring 3 bedrooms, 2.5 bathrooms, and 1,494 square feet of living space, ideally situated in Sumner Square, a prime Bethesda location. Gleaming floors flow throughout the main level, beginning in the bright, beautifully appointed kitchen featuring crisp white shaker-style cabinetry, a subway tile backsplash, stainless steel appliances, and a breakfast bar that opens seamlessly to the dining area. Accented by classic chair rail molding, the dining area offers convenient access to the balcony. The spacious living room features a cozy fireplace, continued chair rail detailing, and oversized windows that fill the space with natural light. A conveniently located powder room completes the main level. The upper level features three generously sized, carpeted bedrooms, two full bathrooms, and a conveniently located laundry closet with a stacked washer and dryer. The primary suite offers a relaxing retreat with a beautifully appointed, spa-inspired en-suite bathroom. Step down from the balcony to the fully fenced backyard, complete with a storage shed and a charming brick privacy wall, creating a wonderful space for outdoor enjoyment. Enjoy an exceptional location just minutes from Downtown Bethesda, major airports, the C&O Canal, the Capital Crescent Trail, and the shops and dining at Sumner Place. Located within the highly regarded school district serving Wood Acres Elementary School, Thomas W. Pyle Middle School, and Walt Whitman High School. *Home is available furnished or unfurnished.
Beautifully appointed end-unit townhouse featuring 3 bedrooms, 2.5 bathrooms, and 1,494 square feet of living space, ideally situated in Sumner Square, a prime Bethesda location. Gleaming floors flow throughout the main level, beginning in the bright, beautifully appointed kitchen featuring crisp white shaker-style cabinetry, a subway tile backsplash, stainless steel appliances, and a breakfast bar that opens seamlessly to the dining area. Accented by classic chair rail molding, the dining area offers convenient access to the balcony. The spacious living room features a cozy fireplace, continued chair rail detailing, and oversized windows that fill the space with natural light. A conveniently located powder room completes the main level. The upper level features three generously sized, carpeted bedrooms, two full bathrooms, and a conveniently located laundry closet with a stacked washer and dryer. The primary suite offers a relaxing retreat with a beautifully appointed, spa-inspired en-suite bathroom. Step down from the balcony to the fully fenced backyard, complete with a storage shed and a charming brick privacy wall, creating a wonderful space for outdoor enjoyment. Enjoy an exceptional location just minutes from Downtown Bethesda, major airports, the C&O Canal, the Capital Crescent Trail, and the shops and dining at Sumner Place. Located within the highly regarded school district serving Wood Acres Elementary School, Thomas W. Pyle Middle School, and Walt Whitman High School. *Home is available furnished or unfurnished.