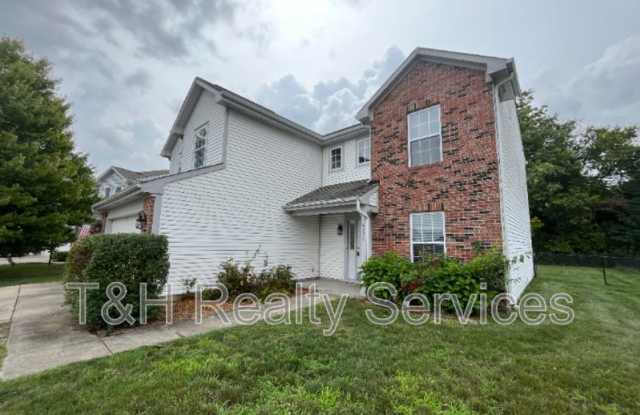
8221 Twin River Drive - Indianapolis, IN apartments for rent
8221 Twin River Drive
8221 Twin River Drive, Indianapolis, IN 46239
Frequently Asked Questions (FAQs)
8221 Twin River Drive has a unit available for $2,000 per month (fees may apply) at a 12 month lease term. Check out the Price and Availability section for more information on this unit.
In Indianapolis, IN, the average rent is $1,214 for a studio, $1,291 for a 1-bedroom, $1,485 for a 2-bedroom, and $1,843 for a 3-bedroom. The median rent in Indianapolis, IN has increased 0.1% month over month. For more information on rental trends in Indianapolis, IN, check out our monthly Indianapolis, IN Rent Report (opens in new tab).
Must have 3x the rent in total household income (before taxes).
Some of 8221 Twin River Drive's amenities include Walk in closets, Patio / balcony, and Pet friendly. Only 25% of the 1,029 Indianapolis, IN rentals on Apartment List have a walk-in closet. To see the other amenities this property offers, check out the Amenities section.
8221 Twin River Drive is not currently offering any rent specials.
Yes, 8221 Twin River Drive is pet-friendly.
Yes, 8221 Twin River Drive offers parking.
No, 8221 Twin River Drive does not offer units with in unit laundry.
No, 8221 Twin River Drive does not have a pool.
No, 8221 Twin River Drive does not have accessible units.
No, 8221 Twin River Drive does not have units with dishwashers.
No, 8221 Twin River Drive does not have units with air conditioning.
Patio / balcony, Pet friendly, Garage, Walk in closets, Extra storage, Bathtub
Find apartments similar to 8221 Twin River Drive
How many bedrooms do you need?
Location
8221 Twin River Drive, Indianapolis, IN 46239•Neighborhood: Galludet
Contact for office hours
Points of interest shown are within a 10 mile radius of this listing, or 50 miles for airports
Amenities
Patio / Balcony
Pet Friendly
Garage
Walk In Closets
Extra Storage
Bathtub
Unit amenities
Bathtub
Extra Storage
Patio / Balcony
Verified reviews
We are collecting reviews from verified residents who have toured or leased from 8221 Twin River Drive. Check back soon.
Property details
Income RequirementMust have 3x the rent in total household income (before taxes)
Income Requirement
Must have 3x the rent in total household income (before taxes)
Property Description** Please sign up for the Waitlist via threaltyinc.com/indianapolis-houses-for-rent/ to be notified when this home is available. Note: Applications are not accepted until the available date and the Rental Price is Subject to Change. **
This home is located on a Cul-De-Sac, it features a 2-story entry, spacious living room, and an inviting eat-in kitchen with abundance of counter space and a convenient pantry. The dining room is a versatile space that can be used for formal meals. Upstairs, you'll find a bright and airy loft area. The main bedroom suite is a true retreat, complete with vaulted ceilings, two walk-in closets, and a relaxing garden tub. Step outside to the fully fenced backyard, perfect for outdoor activities and entertaining. The covered patio offers shade and a cozy spot to enjoy the fresh air year-round. 2-car attached garage, providing convenient parking and extra storage space. WARNING: Do not use a VPN when registering for a tour. 18-month lease preferred. Note: In addition to the monthly rent, residents will pay $45 each month for a Resident Benefits Package and $64.95/month for included internet.
Resident Benefit Package Details: www.threaltyinc.com/rbp
Rental requirements: https://www.threaltyinc.com/rental-requirements/
Zero Deposit Details: https://www.threaltyinc.com/understanding-your-security-deposit-options/
3D TOUR https://www.zillow.com/view-3d-home/7cc30bd1-ed50-493b-a8f0-3d1070be6dee
Pet Details: Pets Negotiable - Additional Fees Required
** Please sign up for the Waitlist via threaltyinc.com/indianapolis-houses-for-rent/ to be notified when this home is available. Note: Applications are not accepted until the available date and the Rental Price is Subject to Change. **
This home is located on a Cul-De-Sac, it features a 2-story entry, spacious living room, and an inviting eat-in kitchen with abundance of counter space and a convenient pantry. The dining room is a versatile space that can be used for formal meals. Upstairs, you'll find a bright and airy loft area. The main bedroom suite is a true retreat, complete with vaulted ceilings, two walk-in closets, and a relaxing garden tub. Step outside to the fully fenced backyard, perfect for outdoor activities and entertaining. The covered patio offers shade and a cozy spot to enjoy the fresh air year-round. 2-car attached garage, providing convenient parking and extra storage space. WARNING: Do not use a VPN when registering for a tour. 18-month lease preferred. Note: In addition to the monthly rent, residents will pay $45 each month for a Resident Benefits Package and $64.95/month for included internet.
Resident Benefit Package Details: www.threaltyinc.com/rbp
Rental requirements: https://www.threaltyinc.com/rental-requirements/
Zero Deposit Details: https://www.threaltyinc.com/understanding-your-security-deposit-options/
3D TOUR https://www.zillow.com/view-3d-home/7cc30bd1-ed50-493b-a8f0-3d1070be6dee
Pet Details: Pets Negotiable - Additional Fees Required