2430 West Iowa St. - Chicago, IL apartments for rent
2430 West Iowa St.
2430 West Iowa St.
2430 West Iowa St.
2430 West Iowa Street, Chicago, IL 60622
Frequently Asked Questions (FAQs)
2430 West Iowa St. has a unit available for $4,000 per month (fees may apply) at a 12 month lease term. Check out the Price and Availability section for more information on this unit.
In Chicago, IL, the average rent is $1,931 for a studio, $2,303 for a 1-bedroom, $2,816 for a 2-bedroom, and $3,549 for a 3-bedroom. The median rent in Chicago, IL has increased 0.5% month over month. For more information on rental trends in Chicago, IL, check out our monthly Chicago, IL Rent Report (opens in new tab).
Must have 3x the rent in total household income (before taxes).
Some of 2430 West Iowa St.'s amenities include Fireplace, In unit laundry, and Patio / balcony. Only 12% of the 3,024 Chicago, IL rentals on Apartment List have a fireplace. To see the other amenities this property offers, check out the Amenities section.
2430 West Iowa St. is not currently offering any rent specials.
In unit laundry, Patio / balcony, Granite counters, Hardwood floors, Dishwasher, Parking
Price and availability
Info provided by Listanza
There aren't any 2 bedrooms available. Turn on alerts to be notified once there are.
Find apartments similar to 2430 West Iowa St.
How many bedrooms do you need?
Location
2430 West Iowa Street, Chicago, IL 60622•Neighborhood: West Side
Contact for office hours
Points of interest shown are within a 10 mile radius of this listing, or 50 miles for airports
Amenities
In Unit Laundry
Patio / Balcony
Granite Counters
Hardwood Floors
Dishwasher
Parking
Unit amenities
Carpet
In Unit Laundry
Dishwasher
Verified reviews
We are collecting reviews from verified residents who have toured or leased from 2430 West Iowa St.. Check back soon.
Property details
Income RequirementMust have 3x the rent in total household income (before taxes)
Income Requirement
Must have 3x the rent in total household income (before taxes)
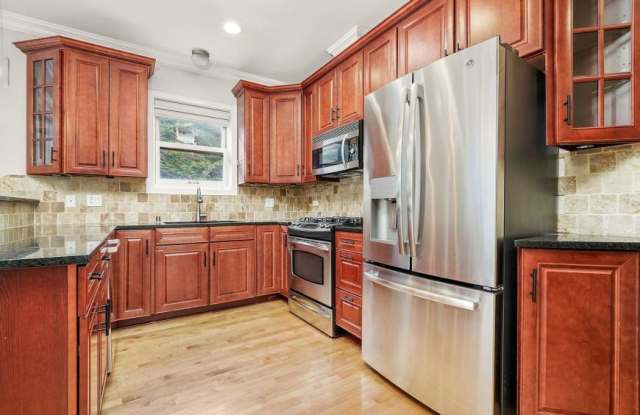
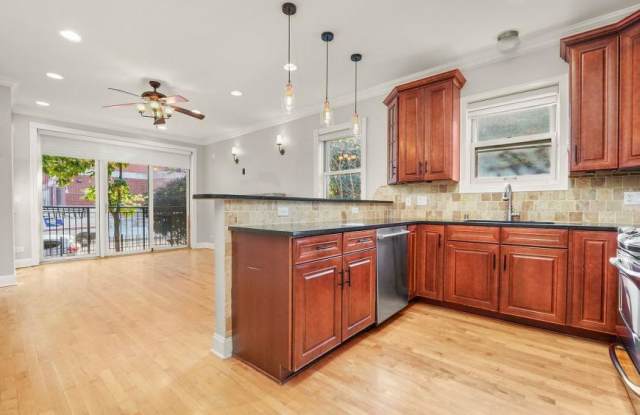
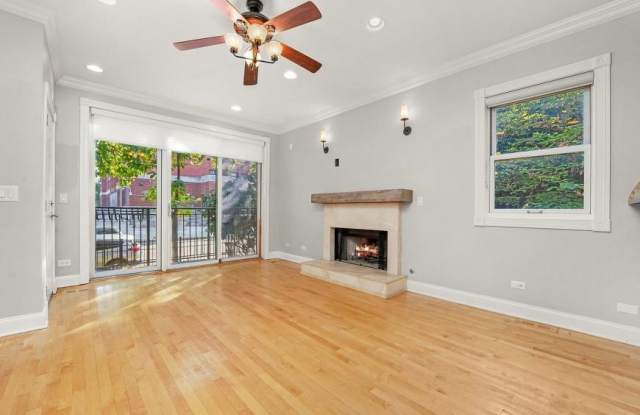
Property DescriptionAPL103328025 - This well-maintained duplex spans two full levels of living space with an open-concept kitchen featuring stainless steel appliances, granite countertops, breakfast bar seating, and a dishwasher. The main living room is decorative fireplace, floor-to-ceiling windows, and a Juliet balcony, while dark cherry hardwood floors flow throughout the main level and lead to a spacious back deck ideal for entertaining. The primary suite offers a walk-in closet and jacuzzi tub. The lower level has a large front patio, sauna, and second gas powered fireplace. Additional highlights include in-unit laundry, ample storage, and newer carpet in the lower level. Gated tandem parking for two cars included! Available August 1! Living Room (17X13) Main Level Hardwood Kitchen (10X10) Main Level Hardwood 2nd Bedroom (10X9) Main Level Hardwood Terrace (10X5) Basement Family Room (17X23) Basement Carpet Master Bedroom (14X12) Main Level Hardwood 3rd Bedroom (12X12) Basement Carpet Deck (10X9) Main Level
APL103328025 - This well-maintained duplex spans two full levels of living space with an open-concept kitchen featuring stainless steel appliances, granite countertops, breakfast bar seating, and a dishwasher. The main living room is decorative fireplace, floor-to-ceiling windows, and a Juliet balcony, while dark cherry hardwood floors flow throughout the main level and lead to a spacious back deck ideal for entertaining. The primary suite offers a walk-in closet and jacuzzi tub. The lower level has a large front patio, sauna, and second gas powered fireplace. Additional highlights include in-unit laundry, ample storage, and newer carpet in the lower level. Gated tandem parking for two cars included! Available August 1! Living Room (17X13) Main Level Hardwood Kitchen (10X10) Main Level Hardwood 2nd Bedroom (10X9) Main Level Hardwood Terrace (10X5) Basement Family Room (17X23) Basement Carpet Master Bedroom (14X12) Main Level Hardwood 3rd Bedroom (12X12) Basement Carpet Deck (10X9) Main Level