2120 W Race Avenue - Chicago, IL apartments for rent
2120 W Race Avenue
2120 West Race Avenue, Chicago, IL 60612
Frequently Asked Questions (FAQs)
2120 W Race Avenue has a unit available for $7,500 per month (fees may apply) at a 12 month lease term. Check out the Price and Availability section for more information on this unit.
In Chicago, IL, the average rent is $1,900 for a studio, $2,265 for a 1-bedroom, $2,760 for a 2-bedroom, and $3,476 for a 3-bedroom. The median rent in Chicago, IL has decreased 0.8% month over month. For more information on rental trends in Chicago, IL, check out our monthly Chicago, IL Rent Report (opens in new tab).
Must have 3x the rent in total household income (before taxes).
Some of 2120 W Race Avenue's amenities include Garage, In unit laundry, and Patio / balcony. Only 23% of the 3,441 Chicago, IL rentals on Apartment List have a garage. To see the other amenities this property offers, check out the Amenities section.
2120 W Race Avenue is not currently offering any rent specials.
Yes, 2120 W Race Avenue is pet-friendly.
Yes, 2120 W Race Avenue offers parking.
Yes, 2120 W Race Avenue offers units with in unit laundry.
No, 2120 W Race Avenue does not have a pool.
No, 2120 W Race Avenue does not have accessible units.
Yes, 2120 W Race Avenue has units with dishwashers.
No, 2120 W Race Avenue does not have units with air conditioning.
In unit laundry, Patio / balcony, Hardwood floors, Dishwasher, Garage, Stainless steel
Find apartments similar to 2120 W Race Avenue
How many bedrooms do you need?
Location
2120 West Race Avenue, Chicago, IL 60612•Neighborhood: West Side
Contact for office hours
Points of interest shown are within a 10 mile radius of this listing, or 50 miles for airports
Amenities
In Unit Laundry
Patio / Balcony
Hardwood Floors
Dishwasher
Garage
Stainless Steel
Unit amenities
Dishwasher
Hardwood Floors
In Unit Laundry
Verified reviews
We are collecting reviews from verified residents who have toured or leased from 2120 W Race Avenue. Check back soon.
Property details
Income RequirementMust have 3x the rent in total household income (before taxes)
Income Requirement
Must have 3x the rent in total household income (before taxes)
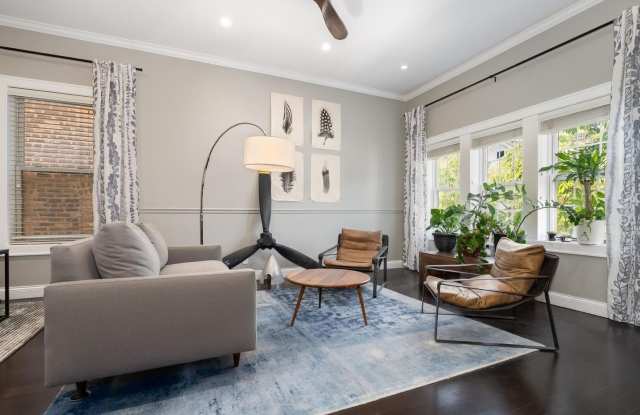
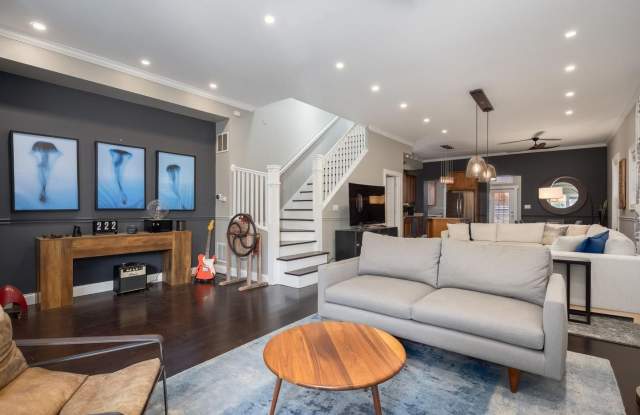
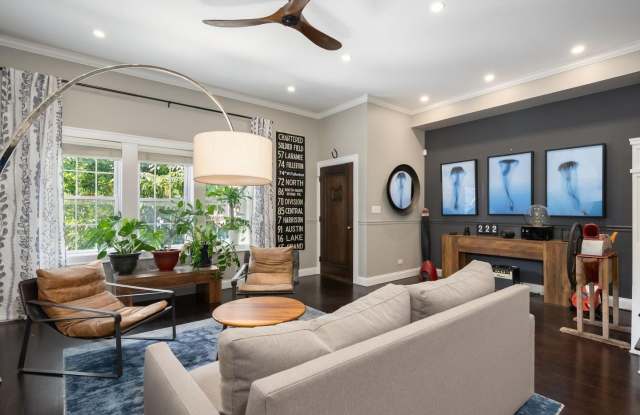
Property DescriptionAvailable as a rental home for the first time, this privately owned single family gem sits in the coveted Mitchell School District. Don't let the unassuming front facade fool you. The moment you step through the front door, this extra wide single family home reveals a scale and sophistication that simply isn't found on the rental market. This is your only chance to live in a home this thoughtfully designed, in a location this sought after. The main floor unfolds in one expansive sequence with high ceilings and crown molding. A front sitting area flows seamlessly into the main living room, anchored by a solid wood staircase. The living room is generous in scale and positioned to tie the front sitting area and kitchen together into one cohesive flow. Hardwood floors run throughout the main level and upstairs. Custom touches like dimmable under cabinet lighting and feature lighting in the living room make the whole space feel curated rather than builder grade. Beyond the kitchen and dining area, a true butler pantry awaits, complete with a second dishwasher, second sink, wine fridge, and enough small appliance storage to satisfy even the most serious home cook. A mudroom with built-ins makes unloading easy after a long day, and a half bath nearby adds everyday convenience. Off the mudroom is the garage and a massive roof deck with a beautiful pergola, ready for morning coffee or evening entertaining. Upstairs, you'll find all three bedrooms, led by a primary suite with a juliet balcony and an en-suite bath with separate tub and shower and dual vanities. Down the hall, two more queen sized bedrooms share a second full bath with dual vanities. Downstairs, a third living space in the basement adds remarkable flexibility and square footage, alongside a separate unfinished utility room with a workbench, laundry, and storage galore. Tucked onto a quiet, tree lined tight-knit block in West Town's Ukrainian Village, this home puts you moments from Smith Park, Mariano's, Sprout Home Garden Center, Beatnik, Dark Matter Coffee, and the lively dining and shopping corridor along Chicago and Grand Avenues, with the Chicago Avenue Blue Line, Damen Green Line, and Western Metra stop both within easy reach for an effortless downtown commute. Schedule your private tour today!
Available as a rental home for the first time, this privately owned single family gem sits in the coveted Mitchell School District. Don't let the unassuming front facade fool you. The moment you step through the front door, this extra wide single family home reveals a scale and sophistication that simply isn't found on the rental market. This is your only chance to live in a home this thoughtfully designed, in a location this sought after. The main floor unfolds in one expansive sequence with high ceilings and crown molding. A front sitting area flows seamlessly into the main living room, anchored by a solid wood staircase. The living room is generous in scale and positioned to tie the front sitting area and kitchen together into one cohesive flow. Hardwood floors run throughout the main level and upstairs. Custom touches like dimmable under cabinet lighting and feature lighting in the living room make the whole space feel curated rather than builder grade. Beyond the kitchen and dining area, a true butler pantry awaits, complete with a second dishwasher, second sink, wine fridge, and enough small appliance storage to satisfy even the most serious home cook. A mudroom with built-ins makes unloading easy after a long day, and a half bath nearby adds everyday convenience. Off the mudroom is the garage and a massive roof deck with a beautiful pergola, ready for morning coffee or evening entertaining. Upstairs, you'll find all three bedrooms, led by a primary suite with a juliet balcony and an en-suite bath with separate tub and shower and dual vanities. Down the hall, two more queen sized bedrooms share a second full bath with dual vanities. Downstairs, a third living space in the basement adds remarkable flexibility and square footage, alongside a separate unfinished utility room with a workbench, laundry, and storage galore. Tucked onto a quiet, tree lined tight-knit block in West Town's Ukrainian Village, this home puts you moments from Smith Park, Mariano's, Sprout Home Garden Center, Beatnik, Dark Matter Coffee, and the lively dining and shopping corridor along Chicago and Grand Avenues, with the Chicago Avenue Blue Line, Damen Green Line, and Western Metra stop both within easy reach for an effortless downtown commute. Schedule your private tour today!