1450 West Webster Ave. - Chicago, IL apartments for rent
1450 West Webster Ave.
1450 West Webster Avenue, Chicago, IL 60614
Frequently Asked Questions (FAQs)
1450 West Webster Ave. has a unit available for $6,750 per month (fees may apply) at a 12 month lease term. Check out the Price and Availability section for more information on this unit.
In Chicago, IL, the average rent is $1,894 for a studio, $2,267 for a 1-bedroom, $2,774 for a 2-bedroom, and $3,463 for a 3-bedroom. The median rent in Chicago, IL has decreased 0.8% month over month. For more information on rental trends in Chicago, IL, check out our monthly Chicago, IL Rent Report (opens in new tab).
Must have 3x the rent in total household income (before taxes).
Some of 1450 West Webster Ave.'s amenities include In unit laundry, Patio / balcony, and Hardwood floors. To see the other amenities this property offers, check out the Amenities section.
1450 West Webster Ave. is not currently offering any rent specials.
Yes, 1450 West Webster Ave. is pet-friendly.
Yes, 1450 West Webster Ave. offers parking.
Yes, 1450 West Webster Ave. offers units with in unit laundry.
No, 1450 West Webster Ave. does not have a pool.
No, 1450 West Webster Ave. does not have accessible units.
No, 1450 West Webster Ave. does not have units with dishwashers.
No, 1450 West Webster Ave. does not have units with air conditioning.
In unit laundry, Patio / balcony, Hardwood floors, Pet friendly, Parking, Recently renovated
Find apartments similar to 1450 West Webster Ave.
How many bedrooms do you need?
Location
1450 West Webster Avenue, Chicago, IL 60614•Neighborhood: Lincoln Park
Contact for office hours
Points of interest shown are within a 10 mile radius of this listing, or 50 miles for airports
Amenities
In Unit Laundry
Patio / Balcony
Hardwood Floors
Pet Friendly
Parking
Recently Renovated
Unit amenities
Hardwood Floors
In Unit Laundry
Patio / Balcony
Verified reviews
We are collecting reviews from verified residents who have toured or leased from 1450 West Webster Ave.. Check back soon.
Property details
Income RequirementMust have 3x the rent in total household income (before taxes)
Income Requirement
Must have 3x the rent in total household income (before taxes)
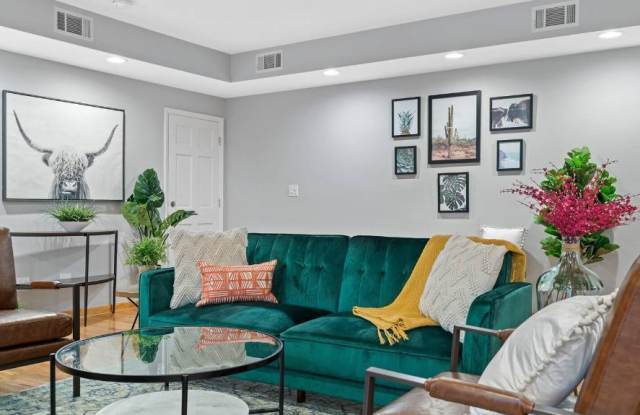
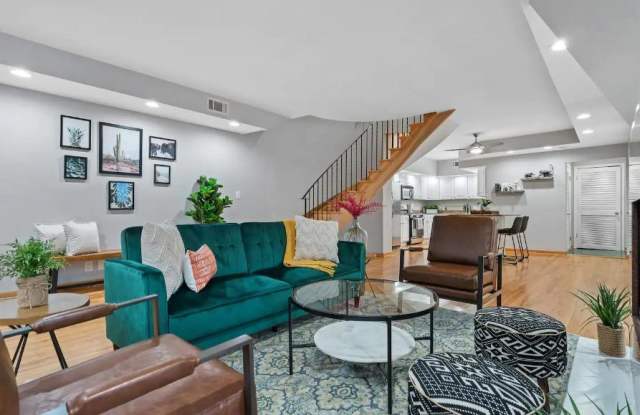
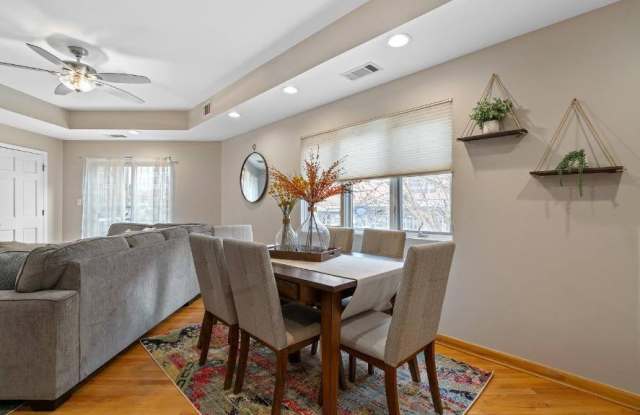
Property DescriptionAPL104147245 - Charming 4 bedroom 3 bath duplex up unit in Lincoln Park. Available Now. This spacious unit boasts hardwood floors, an updated kitchen with stainless steel appliances, living room and formal dining area leading out to an extra large private deck. Featuring spacious en-suite bedrooms on 2nd level plus ample closet space. In Unit Laundry freshly painted throughout. 1 gated exterior parking space included. Amazing Lincoln Park Location within close proximity to 312 River Run, Whole Foods, Trader Joes, Costco, Target, expressway, Oz Park, Wrightwood Park, and much more! Fully move in ready. 1+ Month security deposit with 700+ credit scores. 30lb pet weight limit with $500 non refundable pet fee. Living Room (16X26) Kitchen (09X16) Laundry (05X07) 2nd Bedroom (17X18) 4th Bedroom (08X15) Family Room (17X21) Master Bedroom (18X18) 3rd Bedroom (08X17) UT1 (8X8) Additional Rooms Utility Room-1st Floor Interior Property Features Skylight(s), Hardwood Floors, Laundry Hook-Up in
APL104147245 - Charming 4 bedroom 3 bath duplex up unit in Lincoln Park. Available Now. This spacious unit boasts hardwood floors, an updated kitchen with stainless steel appliances, living room and formal dining area leading out to an extra large private deck. Featuring spacious en-suite bedrooms on 2nd level plus ample closet space. In Unit Laundry freshly painted throughout. 1 gated exterior parking space included. Amazing Lincoln Park Location within close proximity to 312 River Run, Whole Foods, Trader Joes, Costco, Target, expressway, Oz Park, Wrightwood Park, and much more! Fully move in ready. 1+ Month security deposit with 700+ credit scores. 30lb pet weight limit with $500 non refundable pet fee. Living Room (16X26) Kitchen (09X16) Laundry (05X07) 2nd Bedroom (17X18) 4th Bedroom (08X15) Family Room (17X21) Master Bedroom (18X18) 3rd Bedroom (08X17) UT1 (8X8) Additional Rooms Utility Room-1st Floor Interior Property Features Skylight(s), Hardwood Floors, Laundry Hook-Up in