3401 NEWARK STREET NW - Washington, DC apartments for rent
3401 NEWARK STREET NW
3401 Newark Street Northwest, Washington, DC 20016
Off market
Frequently Asked Questions (FAQs)
In Washington, DC, the average rent is $1,996 for a studio, $2,587 for a 1-bedroom, $3,658 for a 2-bedroom, and $5,441 for a 3-bedroom. The median rent in Washington, DC has increased 0.2% month over month. For more information on rental trends in Washington, DC, check out our monthly Washington, DC Rent Report (opens in new tab).
3401 NEWARK STREET NW is not currently offering any rent specials.
Prices last verified by 3401 NEWARK STREET NW almost 2 years ago
There aren't any 6 bedrooms available. Turn on alerts to be notified once there are.
Find apartments similar to 3401 NEWARK STREET NW
How many bedrooms do you need?
Location
3401 Newark Street Northwest, Washington, DC 20016•Neighborhood: Cleveland Park
Contact for office hours
Amenities
Patio / Balcony
Fireplace
Unit amenities
Fireplace
Patio / Balcony
Property details
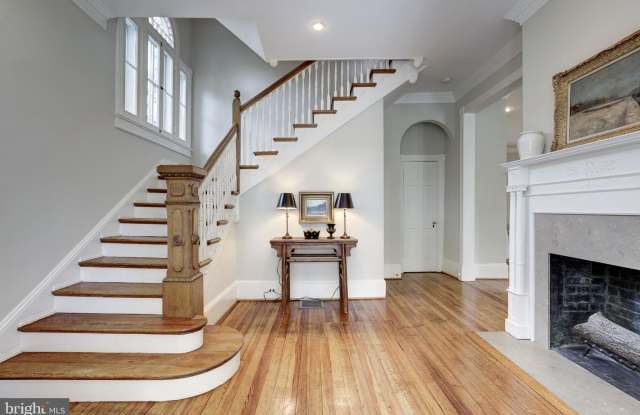
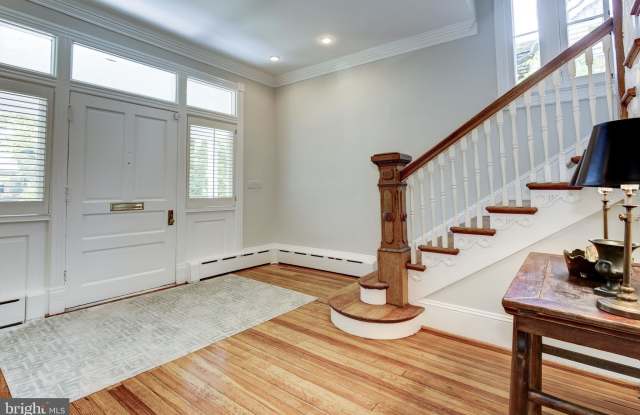
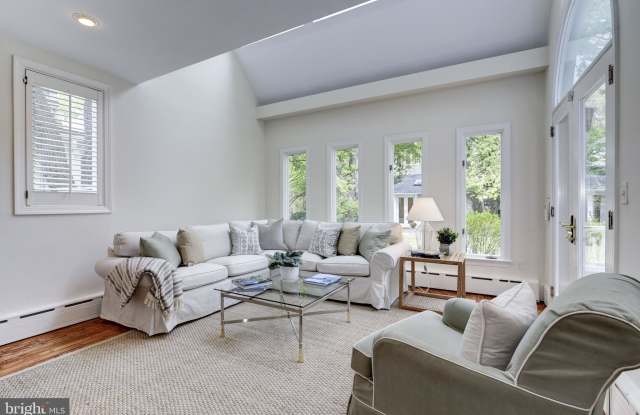
Property DescriptionThe elevated corner location and inviting columned veranda give this home a distinctive street presence, and its light-filled interior -- with high ceilings, abundant tall windows, and exquisite artistic and architectural detailing -- reflects an elegant simplicity and refined beauty. The first level offers a large foyer with fireplace, a sweeping living room with two additional fireplaces, a serene dining room that overlooks the lovely rear terrace and garden, and a comfortable skylit family room that opens to a generous kitchen. On the second floor is a large master suite with sitting room, bedroom, dressing room and bath, plus two additional bedrooms and a hall bath. Three more bedrooms and a full bath occupy the top level, and the basement offers tremendous storage capacity and/or room for expansion. A sun-filled and fully equipped studio is located on the rear grounds, with its own half bath and private terrace. Minimum lease term is two years.
The elevated corner location and inviting columned veranda give this home a distinctive street presence, and its light-filled interior -- with high ceilings, abundant tall windows, and exquisite artistic and architectural detailing -- reflects an elegant simplicity and refined beauty. The first level offers a large foyer with fireplace, a sweeping living room with two additional fireplaces, a serene dining room that overlooks the lovely rear terrace and garden, and a comfortable skylit family room that opens to a generous kitchen. On the second floor is a large master suite with sitting room, bedroom, dressing room and bath, plus two additional bedrooms and a hall bath. Three more bedrooms and a full bath occupy the top level, and the basement offers tremendous storage capacity and/or room for expansion. A sun-filled and fully equipped studio is located on the rear grounds, with its own half bath and private terrace. Minimum lease term is two years.