14474 Jason Dr - Westminster, CO apartments for rent
14474 Jason Dr
14474 Jason Drive, Westminster, CO 80023
Off market
Frequently Asked Questions (FAQs)
In Westminster, CO, the average rent is $1,533 for a studio, $1,560 for a 1-bedroom, $1,949 for a 2-bedroom, and $2,674 for a 3-bedroom. The median rent in Westminster, CO has increased 1.0% month over month. For more information on rental trends in Westminster, CO, check out our monthly Westminster, CO Rent Report (opens in new tab).
Must have 3x the rent in total household income (before taxes).
Some of 14474 Jason Dr's amenities include On-site laundry, Patio / balcony, and Granite counters. To see the other amenities this property offers, check out the Amenities section.
14474 Jason Dr is not currently offering any rent specials.
On-site laundry, Patio / balcony, Granite counters, Pet friendly, Garage, Walk in closets
Price and availability
Prices last verified by 14474 Jason Dr almost 5 years ago
There aren't any 5 bedrooms available. Turn on alerts to be notified once there are.
Find apartments similar to 14474 Jason Dr
How many bedrooms do you need?
Location
14474 Jason Drive, Westminster, CO 80023•Neighborhood: Northeast Westminster
Contact for office hours
Amenities
On-Site Laundry
Patio / Balcony
Granite Counters
Pet Friendly
Garage
Walk In Closets
Unit amenities
Granite Counters
Patio / Balcony
Walk In Closets
Property details
Income RequirementMust have 3x the rent in total household income (before taxes)
Income Requirement
Must have 3x the rent in total household income (before taxes)
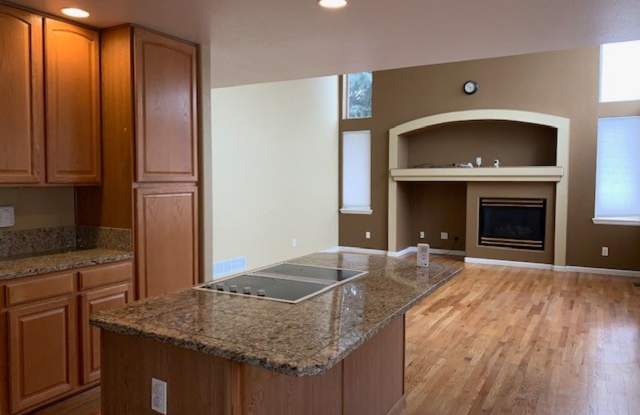
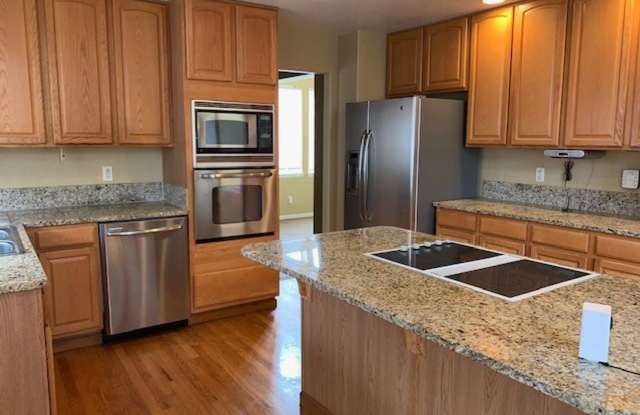
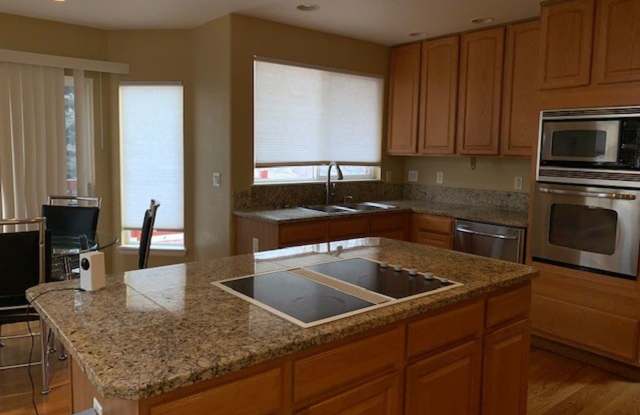
Property DescriptionSpacious Open Floor Plan offering 5 bedrooms - Spacious Open Living. This home offers Large Kitchen with island, granite tiles counter tops, and breakfast nook, large dining room off kitchen. Spacious Family room, office and formal sitting area on main level. Large Laundry room with sink, full bath all on the main level. Upstairs offers Large Master bedroom with 5-piece bath and large walk in closet. 3 additional bedrooms upstairs serviced by a full bath. 3 out of the 4 bedrooms have granite counters. Basement is finished with a 5th non-conforming bedroom, large family/rec area and a full bathroom. All Bathrooms have heated tile floors. Large 3 car garage. Backyard is large and fenced with large deck. Small Community and backing to green belt. Located close to all shopping, outlet mall, hospital, Topgolf and so much more. Easy Access to I25 and 470. This home is a must see. Contact Highland today for a showing 303-466-6340.
No Cats Allowed
(RLNE5389684)
Spacious Open Floor Plan offering 5 bedrooms - Spacious Open Living. This home offers Large Kitchen with island, granite tiles counter tops, and breakfast nook, large dining room off kitchen. Spacious Family room, office and formal sitting area on main level. Large Laundry room with sink, full bath all on the main level. Upstairs offers Large Master bedroom with 5-piece bath and large walk in closet. 3 additional bedrooms upstairs serviced by a full bath. 3 out of the 4 bedrooms have granite counters. Basement is finished with a 5th non-conforming bedroom, large family/rec area and a full bathroom. All Bathrooms have heated tile floors. Large 3 car garage. Backyard is large and fenced with large deck. Small Community and backing to green belt. Located close to all shopping, outlet mall, hospital, Topgolf and so much more. Easy Access to I25 and 470. This home is a must see. Contact Highland today for a showing 303-466-6340.
No Cats Allowed
(RLNE5389684)