25329 East Lake Pl - Aurora, CO apartments for rent
25329 East Lake Pl
25329 East Lake Pl
25329 East Lake Pl
25329 East Lake Place, Aurora, CO 80016
Frequently Asked Questions (FAQs)
25329 East Lake Pl has a unit available for $3,100 per month (fees may apply) at a 12 month lease term. Check out the Price and Availability section for more information on this unit.
In Aurora, CO, the average rent is $1,312 for a studio, $1,432 for a 1-bedroom, $1,857 for a 2-bedroom, and $2,662 for a 3-bedroom. The median rent in Aurora, CO has increased 0.1% month over month. For more information on rental trends in Aurora, CO, check out our monthly Aurora, CO Rent Report (opens in new tab).
Must have 3x the rent in total household income (before taxes).
Some of 25329 East Lake Pl's amenities include Hot tub, In unit laundry, and Patio / balcony. Only 15% of the 294 Aurora, CO rentals on Apartment List have a hot tub. To see the other amenities this property offers, check out the Amenities section.
25329 East Lake Pl is not currently offering any rent specials.
In unit laundry, Patio / balcony, Hardwood floors, Dishwasher, Garage, Recently renovated
Find apartments similar to 25329 East Lake Pl
How many bedrooms do you need?
Location
25329 East Lake Place, Aurora, CO 80016
Contact for office hours
Points of interest shown are within a 10 mile radius of this listing, or 50 miles for airports
Amenities
In Unit Laundry
Patio / Balcony
Hardwood Floors
Dishwasher
Garage
Recently Renovated
Unit amenities
Dishwasher
Fireplace
Verified reviews
We are collecting reviews from verified residents who have toured or leased from 25329 East Lake Pl. Check back soon.
Property details
Income RequirementMust have 3x the rent in total household income (before taxes)
Income Requirement
Must have 3x the rent in total household income (before taxes)
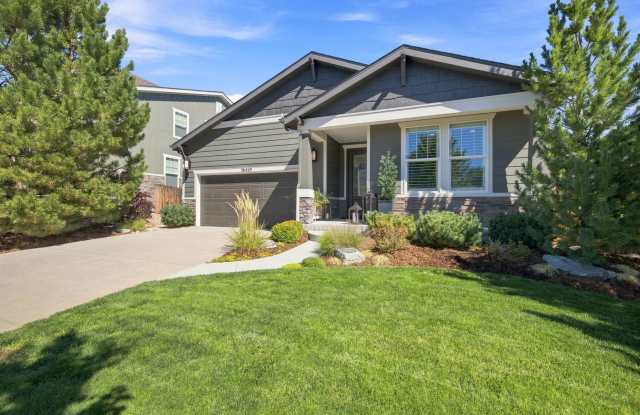
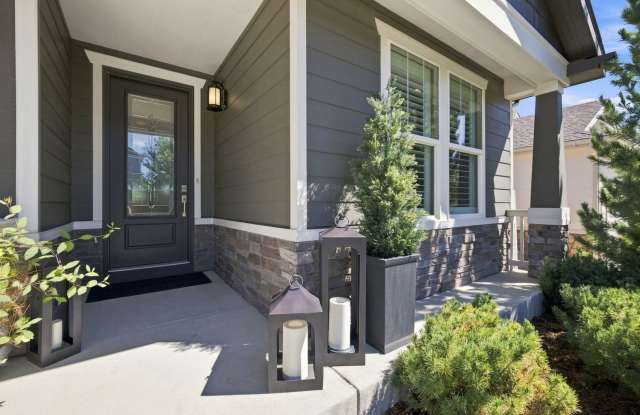
Property DescriptionWelcome home to this beautifully upgraded ranch style residence offering an open, light filled floor plan, high end finishes, and thoughtful details throughout.
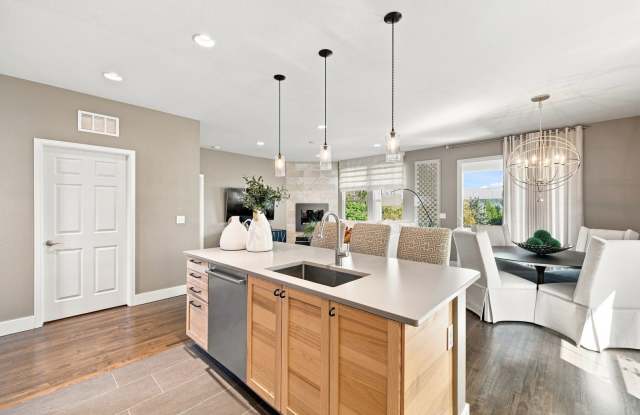
At the heart of the home is a stunning gourmet kitchen featuring an oversized island, quartz countertops, custom cabinetry with built in storage, a deep sink, and premium appliances, including an induction cooktop. The kitchen flows seamlessly into the spacious dining and living areas, where hardwood floors, 9-foot ceilings, and a cozy gas fireplace create the perfect setting for both everyday living and entertaining.
The spacious primary suite offers a luxurious five piece bathroom with radiant heated tile floors and a generous walk-in closet featuring custom Elfa organizers. The thoughtfully designed split bedroom floor plan provides added privacy, with two additional bedrooms offering abundant natural light and custom Elfa closet systems.
Step outside and enjoy your own private backyard retreat! A covered Trex deck showcases beautiful mountain views, while a lower paver patio and multiple landscaped garden areas provide wonderful spaces for outdoor dining, relaxing, and entertaining. The fully fenced backyard features a sprinkler system, with lawn maintenance provided by the owner, allowing you to enjoy the outdoor space without the added upkeep.
Additional highlights include a spacious garden level basement offering ample storage and flexible use possibilities, an attached two car garage, and energy efficient construction. Residents also enjoy access to community amenities, including a swimming pool and fitness center.
Ideally located in a desirable Aurora community, this home offers convenient access to parks, walking trails, shopping, dining, and major commuter routes while maintaining a peaceful residential setting. No unrelated parties.
Welcome home to this beautifully upgraded ranch style residence offering an open, light filled floor plan, high end finishes, and thoughtful details throughout.
At the heart of the home is a stunning gourmet kitchen featuring an oversized island, quartz countertops, custom cabinetry with built in storage, a deep sink, and premium appliances, including an induction cooktop. The kitchen flows seamlessly into the spacious dining and living areas, where hardwood floors, 9-foot ceilings, and a cozy gas fireplace create the perfect setting for both everyday living and entertaining.
The spacious primary suite offers a luxurious five piece bathroom with radiant heated tile floors and a generous walk-in closet featuring custom Elfa organizers. The thoughtfully designed split bedroom floor plan provides added privacy, with two additional bedrooms offering abundant natural light and custom Elfa closet systems.
Step outside and enjoy your own private backyard retreat! A covered Trex deck showcases beautiful mountain views, while a lower paver patio and multiple landscaped garden areas provide wonderful spaces for outdoor dining, relaxing, and entertaining. The fully fenced backyard features a sprinkler system, with lawn maintenance provided by the owner, allowing you to enjoy the outdoor space without the added upkeep.
Additional highlights include a spacious garden level basement offering ample storage and flexible use possibilities, an attached two car garage, and energy efficient construction. Residents also enjoy access to community amenities, including a swimming pool and fitness center.
Ideally located in a desirable Aurora community, this home offers convenient access to parks, walking trails, shopping, dining, and major commuter routes while maintaining a peaceful residential setting. No unrelated parties.