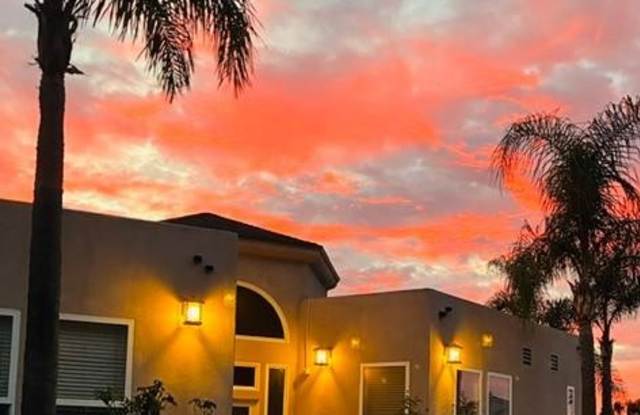
Property DescriptionLocated on the highly desirable South Rim of Mission Valley--within one of San Diego's most vibrant and walkable neighborhoods--this custom-built (2003) single-story, single-family home offers approximately 2,210 sq ft of comfortable living space and an exceptional blend of modern convenience, privacy, and natural beauty.
This home is set atop the Vista De Alcala Plateau within the Vista De Alcala subdivision, where there are only three custom residences thoughtfully positioned, each on their own oversized standalone lots, served by a private street and cul‑de‑sac built to full City of San Diego street standards. This property enjoys a rare combination of seclusion, accessibility, and elevated canyon views.
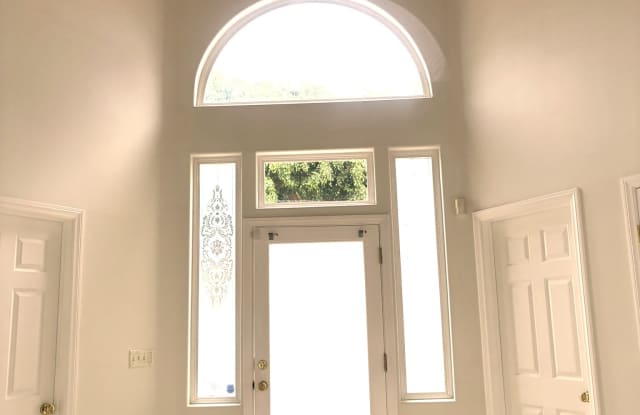
Situated on its own 9,148 sq ft lot, the home is designed for comfort and accessibility with a true single-level floor plan, zero interior steps, and only low door thresholds at the entries. From the moment you step inside, you are greeted by an inviting 14-foot entry and grand foyer, setting the stage for the dramatic 9-foot, 12-foot, and 14-foot ceilings found throughout the home. Large patio doors in both the living and dining areas open to a spacious outdoor deck and professionally landscaped patio, creating seamless indoor-outdoor living framed by sweeping canyon vistas, preserved open space, and direct views of Snapdragon Stadium.
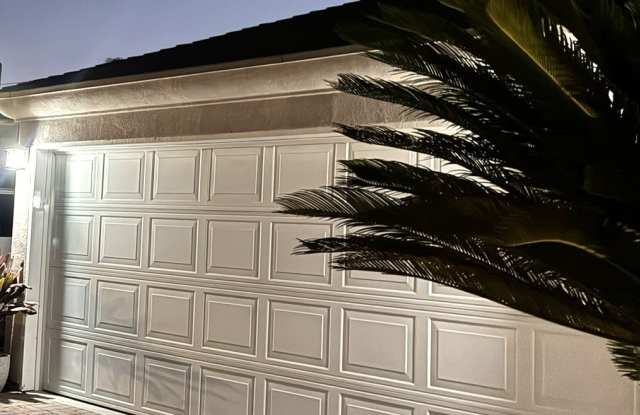
The chef-friendly peninsula kitchen features recently upgraded high-end appliances and direct access to the attached two-car garage--complete with a smart garage door opener, premium Level 2 EV charger, shelving, and additional storage space. A separate laundry room sits conveniently off the kitchen. The home's three-bedroom, three-full-bath layout includes two bedroom suites with ensuite bathrooms, plus a full bath off the main foyer. All closets are outfitted with custom Swedish "ELFA" closet systems, and both the living room and primary suite feature fireplaces and wet bars for added comfort and luxury.
Year-round climate control is provided by a recently upgraded Carrier high-efficiency multi-speed HVAC system paired with an Ecobee smart thermostat with humidity control, and a superior 5-inch air filtration system for pristine air quality. Additional on-site parking and typically plentiful street parking offer convenience for residents and guests alike.
The Vista De Alcala Plateau provides a peaceful, serene environment surrounded by untouched canyons and the landscape of the San Diego River Basin yet remains exceptionally connected to essential services. The home is less than six miles from major medical centers including Scripps Mercy Hospital, UCSD Medical Center, Sharp Memorial Hospital, and Kaiser Permanente. Fire Station 18 and paramedic services are located less than one mile away.
Walking-distance amenities include an array of restaurants, cafés, craft breweries, boutique shops, supermarket and more along Adams Avenue, all complemented by effortless access to the I‑15, I‑8, and I‑805 freeways.
Situated on a generously sized private lot in a secluded setting with commanding views, modern enhancements, and exceptional access to healthcare, dining, and transportation, this home offers a rare opportunity to enjoy luxury single‑story living in one of San Diego's highly desirable and tranquil residential locations.
Monthly Rent: $6,800
Security Deposit: $6,800
Lease Term: 1 Year Lease with option to renew
Pet Policy: Pet considered upon approval (additional deposit or pet rent may apply)
Utilities: Tenant pays utilities
Available for Move-In: Move-in date negotiable. Vacant and readily available to show by appointment.
Features:
Single-Story Living: Rare single-level floor plan with zero interior steps and minimal thresholds at the entries for maximum accessibility.
Direct-Access Garage: Attached 2-car garage with secure, direct entry into kitchen for easy access. Separate laundry room conveniently located off kitchen.
Gourmet Kitchen: Large kitchen layout featuring a peninsula and recently upgraded high-end appliances.
All closets outfitted with high-end Swedish "ELFA" closet systems
Fireplace and wet bars in Living room and Master bedroom
Grand Architecture: Inviting 14' hexagon entry and foyer complemented by dramatic 9', 12', and 14' ceilings throughout the home
Flooring mix of plank, travertine, marble, and carpet for style and comfort. Counters in granite and marble.
Indoor-Outdoor Living: French patio doors off both the dining and living areas open directly to a spacious deck and a landscaped patio.
Advanced Climate Control: Carrier high-efficiency multi-speed HVAC system paired with an Ecobee smart thermostat, custom humidity control, and a heavy-duty 5" air filter for pristine air quality.
EV-Ready Garage & Parking: Smart garage door opener, Level 2 Wallbox Electric Vehicle charger, plus additional dedicated on-site parking and plentiful street parking for guests.
Highlights:
Beautiful canyon scenery with views overlooking Mission Valley and direct sightlines to Snapdragon Stadium.
High Walkability: Walking distance to local restaurants, cafes, craft breweries, boutique shops, supermarket and more.
Commuter's Dream: Quick effortless access to the I-15, I-8, and I-805 freeways
Monthly Rent: $6,800
Security Deposit: $6,800
Lease Term: 1 Year Lease with option to renew
Pet Policy: Pet considered upon approval (additional deposit or pet rent may apply)
Utilities: Tenant pays utilities
Available for Move-In: Move-in date negotiable. Vacant and readily available to show by appointment.
Call or Text Jim at (619) 840-9922