11653 Springside Road - San Diego, CA apartments for rent
11653 Springside Road
11653 Springside Road, San Diego, CA 92128
​
​
​
Frequently Asked Questions (FAQs)
11653 Springside Road has a unit available for $4,995 per month (fees may apply) at a 12 month lease term. Check out the Price and Availability section for more information on this unit.
In San Diego, CA, the average rent is $2,536 for a studio, $3,011 for a 1-bedroom, $3,951 for a 2-bedroom, and $5,005 for a 3-bedroom. The median rent in San Diego, CA has increased 0.2% month over month. For more information on rental trends in San Diego, CA, check out our monthly San Diego, CA Rent Report (opens in new tab).
Must have 3x the rent in total household income (before taxes).
Some of 11653 Springside Road's amenities include Hot tub, In unit laundry, and Patio / balcony. Only 21% of the 1,456 San Diego, CA rentals on Apartment List have a hot tub. To see the other amenities this property offers, check out the Amenities section.
11653 Springside Road is not currently offering any rent specials.
In unit laundry, Patio / balcony, Hardwood floors, Dishwasher, Recently renovated, Stainless steel
Find apartments similar to 11653 Springside Road
How many bedrooms do you need?
Location
11653 Springside Road, San Diego, CA 92128•Neighborhood: Northeastern San Diego
Contact for office hours
Points of interest shown are within a 10 mile radius of this listing, or 50 miles for airports
Amenities
In Unit Laundry
Patio / Balcony
Hardwood Floors
Dishwasher
Recently Renovated
Stainless Steel
Unit amenities
Air Conditioning
Ceiling Fan
Verified reviews
We are collecting reviews from verified residents who have toured or leased from 11653 Springside Road. Check back soon.
Property details
Income RequirementMust have 3x the rent in total household income (before taxes)
Income Requirement
Must have 3x the rent in total household income (before taxes)
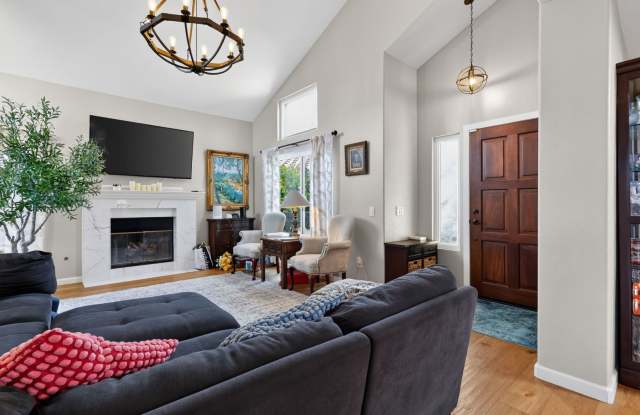
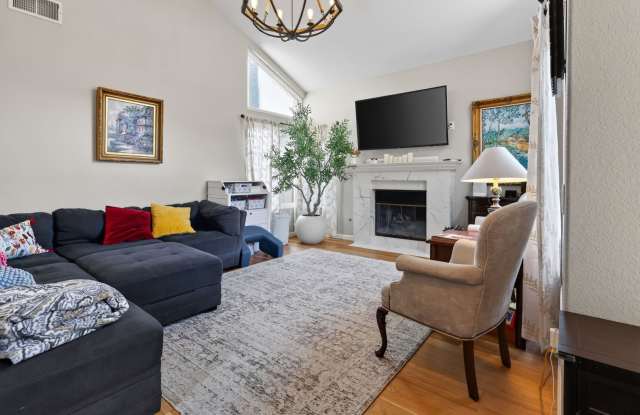
Property DescriptionWelcome to this light-filled 4bed/2.5bath home. The main level offers a seamless flow with a cozy formal living room defined by vaulted ceilings, laminate hardwood flooring, and a classic fireplace frame. Next to this primary living space, the open dining area sits alongside a beautifully detailed white staircase, bathed in sunlight from expansive windows.
At the heart of the home is a fully updated gourmet kitchen designed with contemporary, modern finishes. Sleek dark-gray cabinetry and clean white upper cabinets frame a spacious central island topped with quartz countertops, custom pendant lighting, and stainless steel appliances. Adjacent to the kitchen, a secondary family lounge area features its own modern marble-faced fireplace and glass sliding doors that open directly onto a private backyard. This extraordinary outdoor oasis includes a stone paver patio fully shaded by a detailed pergola. The space is expertly arranged for indoor-outdoor relaxation, offering scenic, elevated views of the surrounding hills.
Upstairs, the expansive primary bedroom suite offers a serene retreat with vaulted ceilings, a ceiling fan, walk-in expansive closet and amazing mountain views. The primary suite leads into a spa-inspired master bathroom equipped with a double-vanity vessel-sink counter, dark wood cabinetry, and a spacious glass-enclosed walk-in shower. The secondary bedrooms are equally impressive offering versatility as guest rooms, kid's rooms, play rooms or home office. The updated additional bathroom continues the refined aesthetic with large framed mirror, ornate lighting fixtures, and spacious shower. A half bathroom can be found in the lower level.
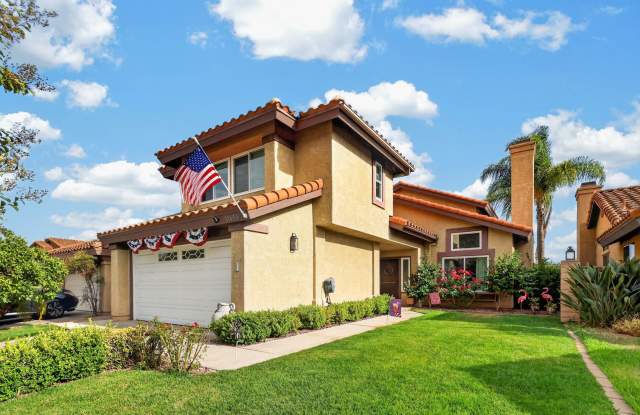
This gorgeous Sabre Springs home is situated on a quite street with an inviting and beautiful curb appeal. Stunning palm trees and lovely flower beds greet you as you approach this wonderful home.
**NO PETS ALLOWED**
Welcome to this light-filled 4bed/2.5bath home. The main level offers a seamless flow with a cozy formal living room defined by vaulted ceilings, laminate hardwood flooring, and a classic fireplace frame. Next to this primary living space, the open dining area sits alongside a beautifully detailed white staircase, bathed in sunlight from expansive windows.
At the heart of the home is a fully updated gourmet kitchen designed with contemporary, modern finishes. Sleek dark-gray cabinetry and clean white upper cabinets frame a spacious central island topped with quartz countertops, custom pendant lighting, and stainless steel appliances. Adjacent to the kitchen, a secondary family lounge area features its own modern marble-faced fireplace and glass sliding doors that open directly onto a private backyard. This extraordinary outdoor oasis includes a stone paver patio fully shaded by a detailed pergola. The space is expertly arranged for indoor-outdoor relaxation, offering scenic, elevated views of the surrounding hills.
Upstairs, the expansive primary bedroom suite offers a serene retreat with vaulted ceilings, a ceiling fan, walk-in expansive closet and amazing mountain views. The primary suite leads into a spa-inspired master bathroom equipped with a double-vanity vessel-sink counter, dark wood cabinetry, and a spacious glass-enclosed walk-in shower. The secondary bedrooms are equally impressive offering versatility as guest rooms, kid's rooms, play rooms or home office. The updated additional bathroom continues the refined aesthetic with large framed mirror, ornate lighting fixtures, and spacious shower. A half bathroom can be found in the lower level.
This gorgeous Sabre Springs home is situated on a quite street with an inviting and beautiful curb appeal. Stunning palm trees and lovely flower beds greet you as you approach this wonderful home.
**NO PETS ALLOWED**