6527 Whitworth Dr - Los Angeles, CA apartments for rent
6527 Whitworth Dr
6527 Whitworth Dr
6527 Whitworth Dr
6527 Whitworth Drive, Los Angeles, CA 90035
Frequently Asked Questions (FAQs)
6527 Whitworth Dr has a unit available for $12,000 per month (fees may apply) at a 12 month lease term. Check out the Price and Availability section for more information on this unit.
In Los Angeles, CA, the average rent is $2,173 for a studio, $2,303 for a 1-bedroom, $3,783 for a 2-bedroom, and $5,569 for a 3-bedroom. The median rent in Los Angeles, CA has increased 0.3% month over month. For more information on rental trends in Los Angeles, CA, check out our monthly Los Angeles, CA Rent Report (opens in new tab).
Must have 3x the rent in total household income (before taxes).
Some of 6527 Whitworth Dr's amenities include Patio / balcony, Hardwood floors, and Garage. To see the other amenities this property offers, check out the Amenities section.
6527 Whitworth Dr is not currently offering any rent specials.
Yes, 6527 Whitworth Dr is pet-friendly.
Yes, 6527 Whitworth Dr offers parking.
No, 6527 Whitworth Dr does not offer units with in unit laundry.
Yes, 6527 Whitworth Dr has a pool.
No, 6527 Whitworth Dr does not have accessible units.
No, 6527 Whitworth Dr does not have units with dishwashers.
No, 6527 Whitworth Dr does not have units with air conditioning.
Patio / balcony, Hardwood floors, Garage, Pool, Fireplace
Find apartments similar to 6527 Whitworth Dr
How many bedrooms do you need?
Location
6527 Whitworth Drive, Los Angeles, CA 90035•Neighborhood: PICO
Contact for office hours
Points of interest shown are within a 10 mile radius of this listing, or 50 miles for airports
Amenities
Patio / Balcony
Hardwood Floors
Garage
Pool
Fireplace
Unit amenities
Fireplace
Hardwood Floors
Patio / Balcony
Property amenities
Verified reviews
We are collecting reviews from verified residents who have toured or leased from 6527 Whitworth Dr. Check back soon.
Property details
Income RequirementMust have 3x the rent in total household income (before taxes)
Income Requirement
Must have 3x the rent in total household income (before taxes)
Property DescriptionLocated in the historic neighborhood of South Carthay, Welcome to 6527 Whitworth Drive. This two-story Spanish-style residence built in 1936 offers classic character paired with exceptional space. Spanning 3,127 square feet of interior living space on an expansive 8,170-square-foot lot, the home features four bedrooms and four bathrooms. The main level welcomes you with generous natural light, detailed architectural woodwork, high ceilings, and traditional arched doorways. An expansive living room centered around a focal fireplace has gleaming hardwood floors. The formal dining room is ideal for entertaining. The kitchen provides ample counter space, built-in cabinetry, and a dedicated breakfast area. There is also a large family room with a bank of doors leading to the rear yard. Upstairs, the spacious primary suite includes a private bath and generous closet storage, while additional bedrooms offer versatile layouts for modern living, guest accommodation, or home office needs. Step outside to a deep rear yard featuring a pool with lush greenery, a covered patio area, and plenty of space for outdoor dining and recreation. Complete with a detached two-car garage and long driveway for off-street parking, this property presents a rare opportunity for space and original detail near all the daily conveniences.
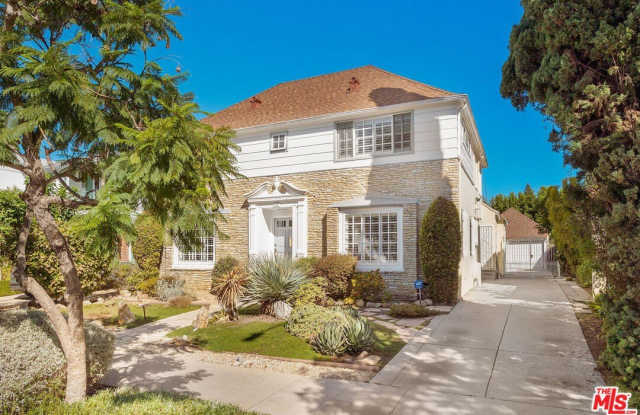
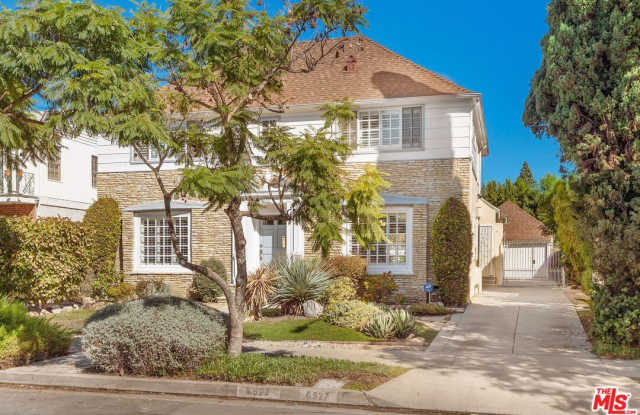
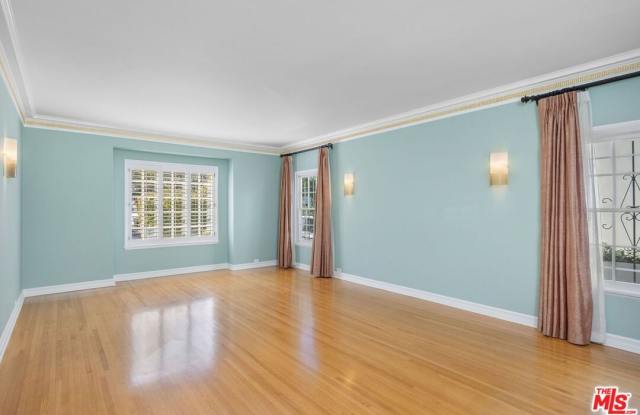
Located in the historic neighborhood of South Carthay, Welcome to 6527 Whitworth Drive. This two-story Spanish-style residence built in 1936 offers classic character paired with exceptional space. Spanning 3,127 square feet of interior living space on an expansive 8,170-square-foot lot, the home features four bedrooms and four bathrooms. The main level welcomes you with generous natural light, detailed architectural woodwork, high ceilings, and traditional arched doorways. An expansive living room centered around a focal fireplace has gleaming hardwood floors. The formal dining room is ideal for entertaining. The kitchen provides ample counter space, built-in cabinetry, and a dedicated breakfast area. There is also a large family room with a bank of doors leading to the rear yard. Upstairs, the spacious primary suite includes a private bath and generous closet storage, while additional bedrooms offer versatile layouts for modern living, guest accommodation, or home office needs. Step outside to a deep rear yard featuring a pool with lush greenery, a covered patio area, and plenty of space for outdoor dining and recreation. Complete with a detached two-car garage and long driveway for off-street parking, this property presents a rare opportunity for space and original detail near all the daily conveniences.