9311 E WHITEWING Drive - Scottsdale, AZ apartments for rent
9311 E WHITEWING Drive
9311 East Whitewing Drive, Scottsdale, AZ 85262
Frequently Asked Questions (FAQs)
9311 E WHITEWING Drive has a unit available for $11,250 per month (fees may apply) at a 12 month lease term. Check out the Price and Availability section for more information on this unit.
In Scottsdale, AZ, the average rent is $1,617 for a studio, $1,935 for a 1-bedroom, $2,596 for a 2-bedroom, and $3,703 for a 3-bedroom. The median rent in Scottsdale, AZ has decreased 0.1% month over month. For more information on rental trends in Scottsdale, AZ, check out our monthly Scottsdale, AZ Rent Report (opens in new tab).
Must have 3x the rent in total household income (before taxes).
Some of 9311 E WHITEWING Drive's amenities include In unit laundry, Patio / balcony, and Dishwasher. To see the other amenities this property offers, check out the Amenities section.
9311 E WHITEWING Drive is not currently offering any rent specials.
Yes, 9311 E WHITEWING Drive is pet-friendly.
No, 9311 E WHITEWING Drive does not offer parking.
Yes, 9311 E WHITEWING Drive offers units with in unit laundry.
Yes, 9311 E WHITEWING Drive has a pool.
No, 9311 E WHITEWING Drive does not have accessible units.
Yes, 9311 E WHITEWING Drive has units with dishwashers.
No, 9311 E WHITEWING Drive does not have units with air conditioning.
In unit laundry, Patio / balcony, Dishwasher, Recently renovated, Pool, Pool table
Find apartments similar to 9311 E WHITEWING Drive
How many bedrooms do you need?
Location
9311 East Whitewing Drive, Scottsdale, AZ 85262•Neighborhood: Legend Trail
Contact for office hours
Points of interest shown are within a 10 mile radius of this listing, or 50 miles for airports
Amenities
In Unit Laundry
Patio / Balcony
Dishwasher
Recently Renovated
Pool
Pool Table
Unit amenities
Dishwasher
Fireplace
Verified reviews
We are collecting reviews from verified residents who have toured or leased from 9311 E WHITEWING Drive. Check back soon.
Property details
Income RequirementMust have 3x the rent in total household income (before taxes)
Income Requirement
Must have 3x the rent in total household income (before taxes)
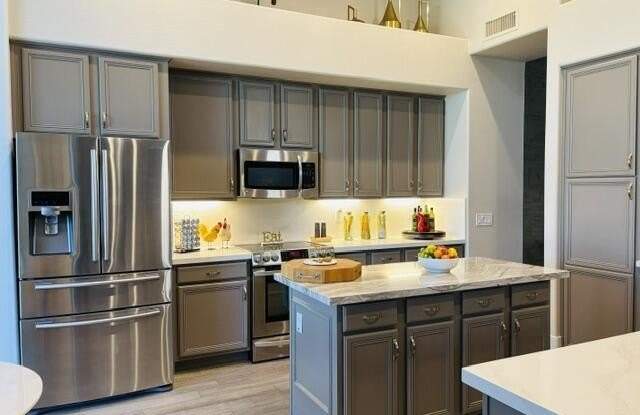
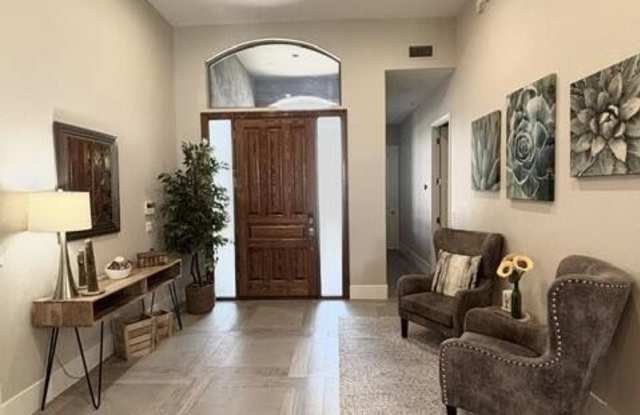
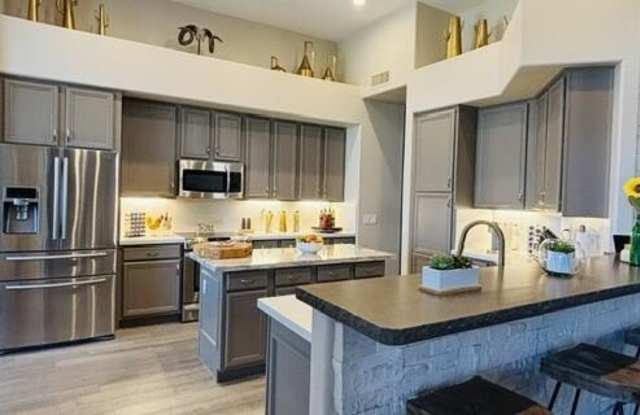
Property DescriptionIf you are looking for an upscale, meticulously cared for home on a golf course with views of the serene Sonoran Desert landscape of North Scottsdale, you have found it! Located in the highly coveted Legend Trail community and backing up to the 6th hole of the Legend Trail Golf Course, this split-floor plan, single level home with 3 bedrooms and 2.5 baths was a former model home and has been fully renovated inside and out with designer touches throughout the light and open space. With nearly 2600 sf of living space, 12-foot ceilings, and 8-foot doors, this home will immerse you with a wide and expansive feel. Master suite in the SW corner of the home offer a private retreat from the 2 additional bedrooms in the NW corner. Oversized, flat screen televisions are outfitted in all 3 bedrooms. A 70" top-of-the-line LG OLED theater system and built-in surround sound in the living room. Enjoy a delicious meal from the chef's kitchen with SS appliances and island or from the built-in BBQ grill on the back patio. Make full use of the entertainment room with Brunswick pool table and an arcade table that will provide you and you guests with hours of endless fun. Cast your favorite playlist from the provided Samsung tablet to the patio ceiling speakers, entertainment room ceiling speakers or to the master suite ceiling speakers. Your evening is not complete without a dip in the heated spool on the back patio with a view of the Sonoran Desert and nearby Black mountains. Top off the evening with a glass of wine from the wine chiller or a margarita from the margarita mixer from the wet bar. Luxury appointments are abound in every corner of the home.
If you are looking for an upscale, meticulously cared for home on a golf course with views of the serene Sonoran Desert landscape of North Scottsdale, you have found it! Located in the highly coveted Legend Trail community and backing up to the 6th hole of the Legend Trail Golf Course, this split-floor plan, single level home with 3 bedrooms and 2.5 baths was a former model home and has been fully renovated inside and out with designer touches throughout the light and open space. With nearly 2600 sf of living space, 12-foot ceilings, and 8-foot doors, this home will immerse you with a wide and expansive feel. Master suite in the SW corner of the home offer a private retreat from the 2 additional bedrooms in the NW corner. Oversized, flat screen televisions are outfitted in all 3 bedrooms. A 70" top-of-the-line LG OLED theater system and built-in surround sound in the living room. Enjoy a delicious meal from the chef's kitchen with SS appliances and island or from the built-in BBQ grill on the back patio. Make full use of the entertainment room with Brunswick pool table and an arcade table that will provide you and you guests with hours of endless fun. Cast your favorite playlist from the provided Samsung tablet to the patio ceiling speakers, entertainment room ceiling speakers or to the master suite ceiling speakers. Your evening is not complete without a dip in the heated spool on the back patio with a view of the Sonoran Desert and nearby Black mountains. Top off the evening with a glass of wine from the wine chiller or a margarita from the margarita mixer from the wet bar. Luxury appointments are abound in every corner of the home.