5001 E Virginia Ave - Phoenix, AZ apartments for rent
5001 E Virginia Ave
5001 E Virginia Ave
5001 E Virginia Ave
5001 East Virginia Avenue, Phoenix, AZ 85008
Off market
Frequently Asked Questions (FAQs)
In Phoenix, AZ, the average rent is $1,193 for a studio, $1,398 for a 1-bedroom, $1,720 for a 2-bedroom, and $2,221 for a 3-bedroom. For more information on rental trends in Phoenix, AZ, check out our monthly Phoenix, AZ Rent Report.
Some of 5001 E Virginia Ave's amenities include In unit laundry, Patio / balcony, and Dishwasher. To see the other amenities this property offers, check out the Amenities section.
5001 E Virginia Ave is not currently offering any rent specials.
Yes, 5001 E Virginia Ave is pet-friendly.
Yes, 5001 E Virginia Ave offers parking.
Yes, 5001 E Virginia Ave offers units with in unit laundry.
No, 5001 E Virginia Ave does not have a pool.
No, 5001 E Virginia Ave does not have accessible units.
Yes, 5001 E Virginia Ave has units with dishwashers.
Yes, 5001 E Virginia Ave has units with air conditioning.
How it matches
Commute
Phone
(703) 273-8407Copied!
Amenities
In unit laundry, Patio / balcony, Dishwasher, Pet friendly, Garage, Recently renovated
Price and availability
Prices last verified by 5001 E Virginia Ave almost 5 years ago
There aren't any 3 bedrooms available. Turn on alerts to be notified once there are.
Find apartments similar to 5001 E Virginia Ave
How many bedrooms do you need?
Location
5001 East Virginia Avenue, Phoenix, AZ 85008
Contact for office hours
Amenities
In Unit Laundry
Patio / Balcony
Dishwasher
Pet Friendly
Garage
Recently Renovated
Unit amenities
Air Conditioning
Patio / Balcony
Bathtub
Property details
Income RequirementMust have 3x the rent in total household income (before taxes)
Income Requirement
Must have 3x the rent in total household income (before taxes)
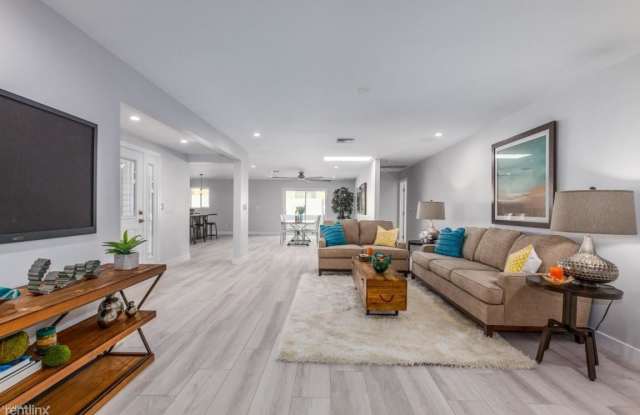
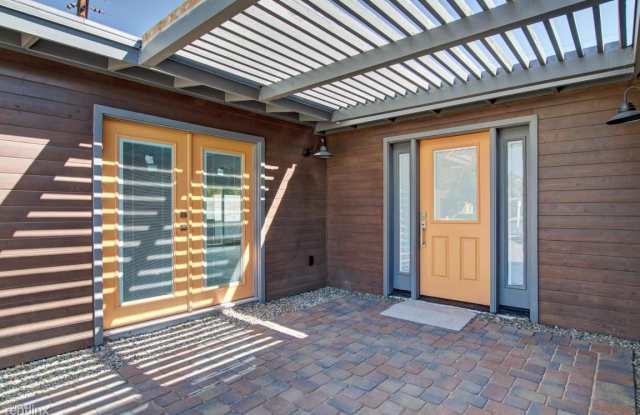
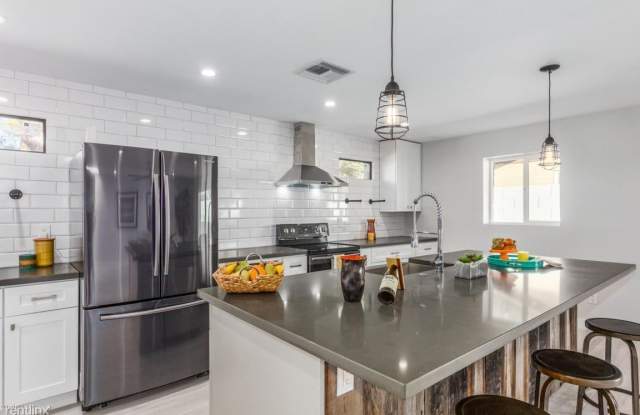
Property DescriptionAll new floorplan features large master suite, new baths and kitchen. Close to shopping, dining, freeway, and more! Open floorplan with 36''porcelain wood-like plank tile. Fabulous kitchen with 9' island, custom cabinets, quartz counter-tops, upgraded stainless steel appliances. Master suite with spacious walk-in, closet barn doors and private exit to backyard. Private retreat master bathroom with separate soaking tub + shower. Backyard features an extended covered patio with lush synthetic turf and plenty of room for entertaining. 2 car garage with epoxy flooring and extra storage.
(RLNE5645116)
All new floorplan features large master suite, new baths and kitchen. Close to shopping, dining, freeway, and more! Open floorplan with 36''porcelain wood-like plank tile. Fabulous kitchen with 9' island, custom cabinets, quartz counter-tops, upgraded stainless steel appliances. Master suite with spacious walk-in, closet barn doors and private exit to backyard. Private retreat master bathroom with separate soaking tub + shower. Backyard features an extended covered patio with lush synthetic turf and plenty of room for entertaining. 2 car garage with epoxy flooring and extra storage.
(RLNE5645116)