3993 E HUMMINGBIRD Lane - Phoenix, AZ apartments for rent
3993 E HUMMINGBIRD Lane
3993 East Hummingbird Lane, Phoenix, AZ 85050
Off market
Frequently Asked Questions (FAQs)
In Phoenix, AZ, the average rent is $1,185 for a studio, $1,432 for a 1-bedroom, $1,736 for a 2-bedroom, and $2,266 for a 3-bedroom. The median rent in Phoenix, AZ has decreased 0.4% month over month. For more information on rental trends in Phoenix, AZ, check out our monthly Phoenix, AZ Rent Report (opens in new tab).
Must have 3x the rent in total household income (before taxes).
Some of 3993 E HUMMINGBIRD Lane's amenities include Gym, Patio / balcony, and Dishwasher. Only 21% of the 2,119 Phoenix, AZ rentals on Apartment List have a gym. To see the other amenities this property offers, check out the Amenities section.
3993 E HUMMINGBIRD Lane is not currently offering any rent specials.
Patio / balcony, Dishwasher, Garage, Recently renovated, Walk in closets, Gym
Find apartments similar to 3993 E HUMMINGBIRD Lane
How many bedrooms do you need?
Location
3993 East Hummingbird Lane, Phoenix, AZ 85050•Neighborhood: Village at Aviano
Contact for office hours
Amenities
Patio / Balcony
Dishwasher
Garage
Recently Renovated
Walk In Closets
Gym
Unit amenities
Carpet
Ceiling Fan
Property details
Income RequirementMust have 3x the rent in total household income (before taxes)
Income Requirement
Must have 3x the rent in total household income (before taxes)
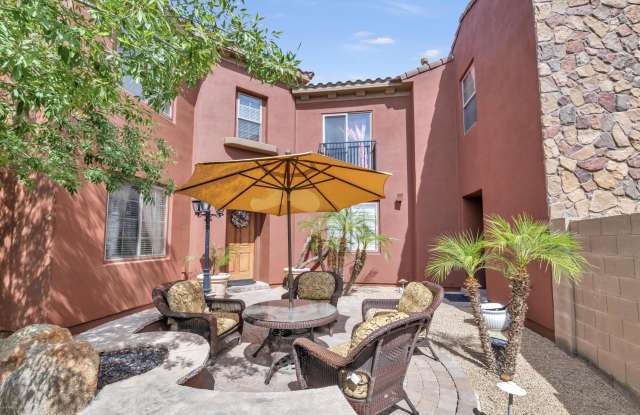
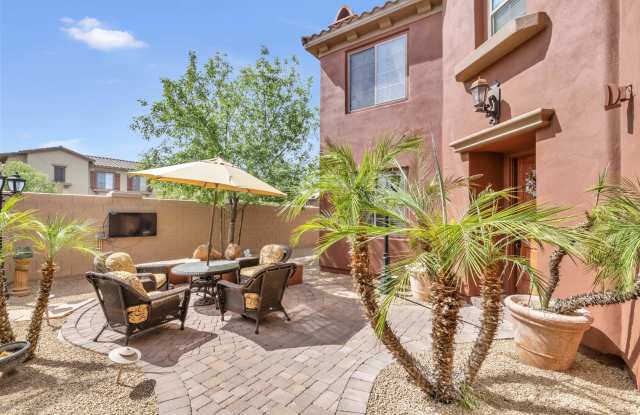
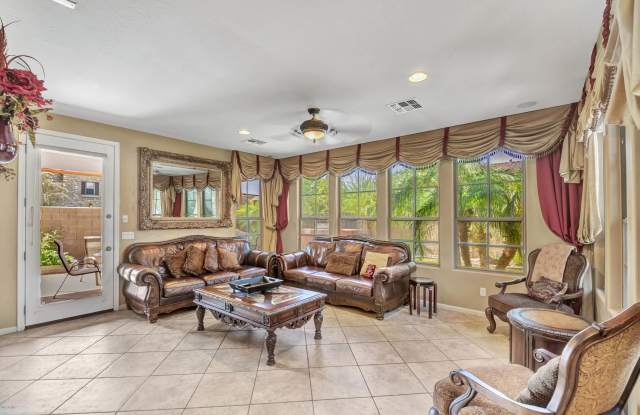
Property Description*new paint Move-in ready designer home, year-round entertaining-spacious indoor and outdoor living! Enter through custom courtyard w/TV access & Circular Gas Fire Pit. Home boasts Energy Efficient window sun shades & Ceiling fans. Upgraded cabinets, lighting & window treatments all tastefully tied w/designer paint. Well-appointed kitchen w/High End GE Profile appliances, gourmet style GAS range, Double Ovens, RO Water, roomy island and walk in pantry. Wet bar in DR/LR w/Wood look tile in DR/LR, FR and Office w/20'' tile and carpet in all the right areas. Spacious MBR w/private large walk-in shower, king size jacuzzi jet tub, separate vanities, custom mirrors, and large walk in closet. Huge Upstairs Loft for TV, games, workout area, w/tech nook & 3 guest BRs. 3 Car Tandem garage w/cabinets
*new paint Move-in ready designer home, year-round entertaining-spacious indoor and outdoor living! Enter through custom courtyard w/TV access & Circular Gas Fire Pit. Home boasts Energy Efficient window sun shades & Ceiling fans. Upgraded cabinets, lighting & window treatments all tastefully tied w/designer paint. Well-appointed kitchen w/High End GE Profile appliances, gourmet style GAS range, Double Ovens, RO Water, roomy island and walk in pantry. Wet bar in DR/LR w/Wood look tile in DR/LR, FR and Office w/20'' tile and carpet in all the right areas. Spacious MBR w/private large walk-in shower, king size jacuzzi jet tub, separate vanities, custom mirrors, and large walk in closet. Huge Upstairs Loft for TV, games, workout area, w/tech nook & 3 guest BRs. 3 Car Tandem garage w/cabinets