2004 E PARK VIEW Lane - Phoenix, AZ apartments for rent
2004 E PARK VIEW Lane
2004 East Park View Lane, Phoenix, AZ 85024
Frequently Asked Questions (FAQs)
2004 E PARK VIEW Lane has a unit available for $3,800 per month (fees may apply) at a 12 month lease term. Check out the Price and Availability section for more information on this unit.
In Phoenix, AZ, the average rent is $1,174 for a studio, $1,388 for a 1-bedroom, $1,712 for a 2-bedroom, and $2,222 for a 3-bedroom. The median rent in Phoenix, AZ has decreased 0.1% month over month. For more information on rental trends in Phoenix, AZ, check out our monthly Phoenix, AZ Rent Report (opens in new tab).
Must have 3x the rent in total household income (before taxes).
Some of 2004 E PARK VIEW Lane's amenities include Hot tub, On-site laundry, and Patio / balcony. Only 20% of the 1,933 Phoenix, AZ rentals on Apartment List have a hot tub. To see the other amenities this property offers, check out the Amenities section.
2004 E PARK VIEW Lane is not currently offering any rent specials.
Yes, 2004 E PARK VIEW Lane is pet-friendly.
Yes, 2004 E PARK VIEW Lane offers parking.
No, 2004 E PARK VIEW Lane does not offer units with in unit laundry.
Yes, 2004 E PARK VIEW Lane has a pool.
No, 2004 E PARK VIEW Lane does not have accessible units.
Yes, 2004 E PARK VIEW Lane has units with dishwashers.
No, 2004 E PARK VIEW Lane does not have units with air conditioning.
Points of interest shown are within a 10 mile radius of this listing, or 50 miles for airports
Amenities
On-Site Laundry
Patio / Balcony
Dishwasher
Pet Friendly
Garage
Recently Renovated
Unit amenities
Bathtub
Dishwasher
Garbage Disposal
Verified reviews
We are collecting reviews from verified residents who have toured or leased from 2004 E PARK VIEW Lane. Check back soon.
Property details
Income RequirementMust have 3x the rent in total household income (before taxes)
Income Requirement
Must have 3x the rent in total household income (before taxes)
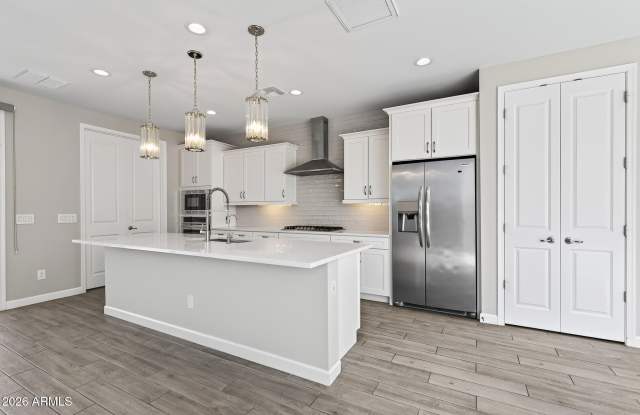
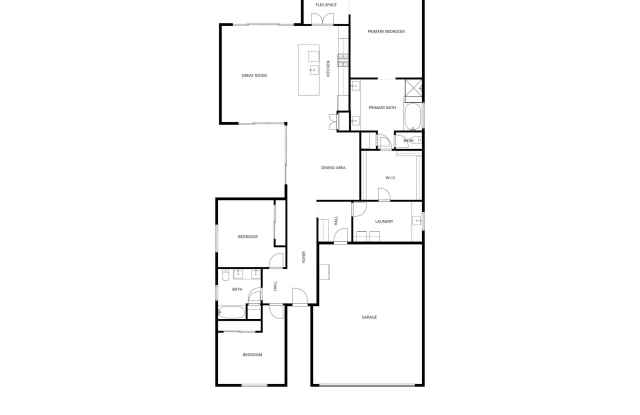
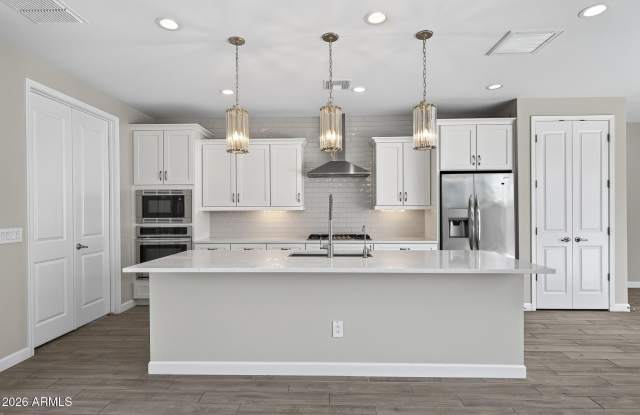
Property DescriptionPet Friendly! Nestled within the gated Stone Butte community and surrounded by breathtaking mountain views, this 2020 D.R. Horton Jordan Model was designed for both luxurious everyday living and effortless entertaining. The backyard features a sparkling modern heated pool, elevated spa, and stunning 360-degree mountain views. Inside, dramatic 90-degree stacking glass doors seamlessly connect the central courtyard to the dining and living areas, creating the ultimate indoor-outdoor lifestyle. The light-filled open floor plan offers a true split-bedroom layout and a beautifully designed kitchen complete with a gas range, stainless steel appliances, pantry, and designer lighting throughout. The oversized primary suite features a soaking tub, glass walk-in shower, dual vanities, and abundant storage. The expansive primary closet offers exceptional space and conveniently connects directly to the generously sized laundry room. Additional upgrades include a water softener already installed in the garage. Set on arguably the best lot in the community, this home enjoys unmatched privacy and unobstructed views with no homes directly behind or to the left. Across the street, a large park with lush grass and mature trees adds even more open space and beauty to the setting. Residents of Stone Butte enjoy walking paths, parks, playgrounds, and multiple green spaces--all while being just 10 minutes from Desert Ridge Marketplace, with easy access to Loop 101 and SR-51, and only 20 minutes from Phoenix Sky Harbor International Airport.
Pet Friendly! Nestled within the gated Stone Butte community and surrounded by breathtaking mountain views, this 2020 D.R. Horton Jordan Model was designed for both luxurious everyday living and effortless entertaining. The backyard features a sparkling modern heated pool, elevated spa, and stunning 360-degree mountain views. Inside, dramatic 90-degree stacking glass doors seamlessly connect the central courtyard to the dining and living areas, creating the ultimate indoor-outdoor lifestyle. The light-filled open floor plan offers a true split-bedroom layout and a beautifully designed kitchen complete with a gas range, stainless steel appliances, pantry, and designer lighting throughout. The oversized primary suite features a soaking tub, glass walk-in shower, dual vanities, and abundant storage. The expansive primary closet offers exceptional space and conveniently connects directly to the generously sized laundry room. Additional upgrades include a water softener already installed in the garage. Set on arguably the best lot in the community, this home enjoys unmatched privacy and unobstructed views with no homes directly behind or to the left. Across the street, a large park with lush grass and mature trees adds even more open space and beauty to the setting. Residents of Stone Butte enjoy walking paths, parks, playgrounds, and multiple green spaces--all while being just 10 minutes from Desert Ridge Marketplace, with easy access to Loop 101 and SR-51, and only 20 minutes from Phoenix Sky Harbor International Airport.