1237 E LAWRENCE Lane - Phoenix, AZ apartments for rent
1237 E LAWRENCE Lane
1237 E LAWRENCE Lane
1237 E LAWRENCE Lane
1237 East Lawrence Lane, Phoenix, AZ 85020
Frequently Asked Questions (FAQs)
1237 E LAWRENCE Lane has a unit available for $1,700 per month (fees may apply) at a 12 month lease term. Check out the Price and Availability section for more information on this unit.
In Phoenix, AZ, the average rent is $1,184 for a studio, $1,423 for a 1-bedroom, $1,737 for a 2-bedroom, and $2,268 for a 3-bedroom. The median rent in Phoenix, AZ has decreased 0.1% month over month. For more information on rental trends in Phoenix, AZ, check out our monthly Phoenix, AZ Rent Report (opens in new tab).
Must have 3x the rent in total household income (before taxes).
Some of 1237 E LAWRENCE Lane's amenities include Gym, In unit laundry, and Patio / balcony. Only 21% of the 2,066 Phoenix, AZ rentals on Apartment List have a gym. To see the other amenities this property offers, check out the Amenities section.
1237 E LAWRENCE Lane is not currently offering any rent specials.
Yes, 1237 E LAWRENCE Lane is pet-friendly.
Yes, 1237 E LAWRENCE Lane offers parking.
Yes, 1237 E LAWRENCE Lane offers units with in unit laundry.
Yes, 1237 E LAWRENCE Lane has a pool.
No, 1237 E LAWRENCE Lane does not have accessible units.
Yes, 1237 E LAWRENCE Lane has units with dishwashers.
No, 1237 E LAWRENCE Lane does not have units with air conditioning.
In unit laundry, Patio / balcony, Dishwasher, Parking, Recently renovated, Stainless steel
Find apartments similar to 1237 E LAWRENCE Lane
How many bedrooms do you need?
Location
1237 East Lawrence Lane, Phoenix, AZ 85020
Contact for office hours
Points of interest shown are within a 10 mile radius of this listing, or 50 miles for airports
Amenities
In Unit Laundry
Patio / Balcony
Dishwasher
Parking
Recently Renovated
Stainless Steel
Unit amenities
Carpet
Dishwasher
Extra Storage
Verified reviews
We are collecting reviews from verified residents who have toured or leased from 1237 E LAWRENCE Lane. Check back soon.
Property details
Income RequirementMust have 3x the rent in total household income (before taxes)
Income Requirement
Must have 3x the rent in total household income (before taxes)
Property DescriptionWelcome to this beautifully renovated 2-bedroom + den, 1.5-bath townhome nestled in the desirable Casas Del Norte community in Sunnyslope. Ideally situated directly across from Palma Park and just minutes from North Mountain Preserve, this light-filled home offers the perfect blend of modern style, comfort, and convenience. Inside, you'll find a bright open-concept layout enhanced by abundant natural light, fresh designer paint, tile flooring throughout the main level, and plush carpeting upstairs. The renovated kitchen features white cabinetry, stainless steel appliances, updated quartz countertops, creating a clean and inviting space for everyday living and entertaining. Upstairs, two spacious bedrooms are complemented by a versatile den that can serve as a home office, reading nook, nursery, fitness area, or additional flex space. The bathrooms have been thoughtfully updated with modern vanities, contemporary finishes, designer tile work, and quality Moen fixtures. Step outside to your private enclosed patio, offering a peaceful outdoor retreat complete with a full-size washer and dryer, concrete patio space, and additional storage. Additional conveniences include a covered assigned parking space located immediately adjacent to the home, just a few steps from the front door, along with ample nearby guest and street parking for visitors." Residents also enjoy access to a sparkling community pool surrounded by mature trees and lush landscaping.
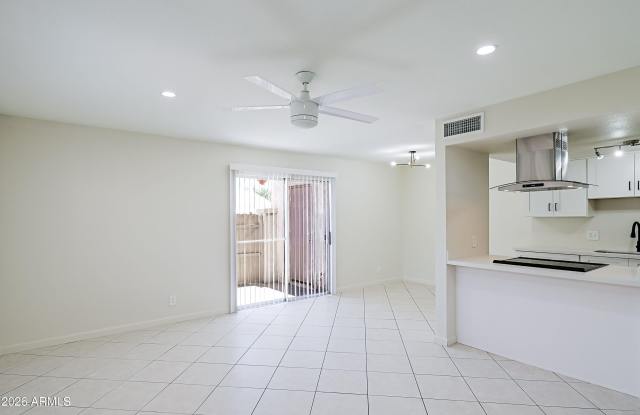
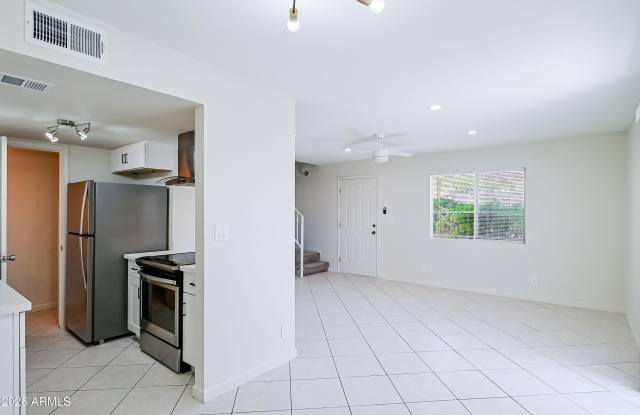
Welcome to this beautifully renovated 2-bedroom + den, 1.5-bath townhome nestled in the desirable Casas Del Norte community in Sunnyslope. Ideally situated directly across from Palma Park and just minutes from North Mountain Preserve, this light-filled home offers the perfect blend of modern style, comfort, and convenience. Inside, you'll find a bright open-concept layout enhanced by abundant natural light, fresh designer paint, tile flooring throughout the main level, and plush carpeting upstairs. The renovated kitchen features white cabinetry, stainless steel appliances, updated quartz countertops, creating a clean and inviting space for everyday living and entertaining. Upstairs, two spacious bedrooms are complemented by a versatile den that can serve as a home office, reading nook, nursery, fitness area, or additional flex space. The bathrooms have been thoughtfully updated with modern vanities, contemporary finishes, designer tile work, and quality Moen fixtures. Step outside to your private enclosed patio, offering a peaceful outdoor retreat complete with a full-size washer and dryer, concrete patio space, and additional storage. Additional conveniences include a covered assigned parking space located immediately adjacent to the home, just a few steps from the front door, along with ample nearby guest and street parking for visitors." Residents also enjoy access to a sparkling community pool surrounded by mature trees and lush landscaping.