1044 E NORTHVIEW Avenue - Phoenix, AZ apartments for rent
1044 E NORTHVIEW Avenue
1044 East Northview Avenue, Phoenix, AZ 85020
​
Frequently Asked Questions (FAQs)
1044 E NORTHVIEW Avenue has a unit available for $4,700 per month (fees may apply) at a 12 month lease term. Check out the Price and Availability section for more information on this unit.
In Phoenix, AZ, the average rent is $1,174 for a studio, $1,388 for a 1-bedroom, $1,712 for a 2-bedroom, and $2,222 for a 3-bedroom. The median rent in Phoenix, AZ has decreased 0.1% month over month. For more information on rental trends in Phoenix, AZ, check out our monthly Phoenix, AZ Rent Report (opens in new tab).
Must have 3x the rent in total household income (before taxes).
Some of 1044 E NORTHVIEW Avenue's amenities include In unit laundry, Patio / balcony, and Dishwasher. To see the other amenities this property offers, check out the Amenities section.
1044 E NORTHVIEW Avenue is not currently offering any rent specials.
Yes, 1044 E NORTHVIEW Avenue is pet-friendly.
Yes, 1044 E NORTHVIEW Avenue offers parking.
Yes, 1044 E NORTHVIEW Avenue offers units with in unit laundry.
Yes, 1044 E NORTHVIEW Avenue has a pool.
No, 1044 E NORTHVIEW Avenue does not have accessible units.
Yes, 1044 E NORTHVIEW Avenue has units with dishwashers.
Yes, 1044 E NORTHVIEW Avenue has units with air conditioning.
In unit laundry, Patio / balcony, Dishwasher, Parking, Recently renovated, Stainless steel
Price and availability
Info provided by Listhub Api
Find apartments similar to 1044 E NORTHVIEW Avenue
How many bedrooms do you need?
Location
1044 East Northview Avenue, Phoenix, AZ 85020
Contact for office hours
Points of interest shown are within a 10 mile radius of this listing, or 50 miles for airports
Amenities
In Unit Laundry
Patio / Balcony
Dishwasher
Parking
Recently Renovated
Stainless Steel
Unit amenities
Air Conditioning
Dishwasher
Verified reviews
We are collecting reviews from verified residents who have toured or leased from 1044 E NORTHVIEW Avenue. Check back soon.
Property details
Income RequirementMust have 3x the rent in total household income (before taxes)
Income Requirement
Must have 3x the rent in total household income (before taxes)
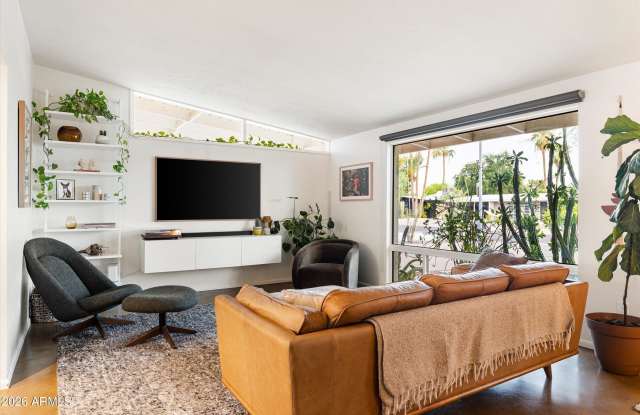
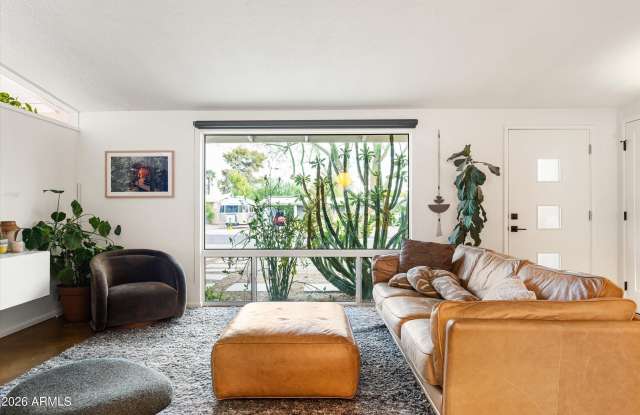
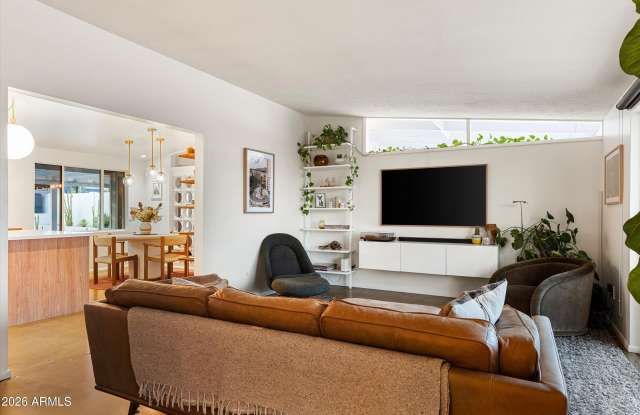
Property DescriptionRare opportunity to lease a beautifully updated Ralph Haver home in Northwood Manor, where iconic mid-century architecture meets refined modern living. Set in one of North Central Phoenix's most established neighborhoods, this architecturally significant residence enjoys views of Piestewa Peak and offers exceptional access to the area's most beloved amenities. Inside, vaulted ceilings, clerestory windows, polished concrete floors, and a custom breeze block partition create a bright, timeless interior. The remodeled kitchen features updated cabinetry, quartz countertops, stainless steel appliances, and opens seamlessly to the main living space, while a separate family room offers added flexibility for everyday living or entertaining. Both bathrooms have been thoughtfully remodeled with designer finishes and terrazzo flooring that complement the home's clean, modern aesthetic. The private backyard is designed for effortless Arizona living with a sparkling pool, outdoor shower, contemporary cabana, gas fire pit, covered patio, turf, and professionally designed low-water, desert-inspired landscaping. An interior climate-controlled storage closet and a separate backyard storage shed provide added convenience. Perfectly positioned in the heart of North Central Phoenix, you'll enjoy easy access to Uptown's celebrated restaurants and coffee shops, the Murphy Bridle Path, SR-51, and are just down the street from Simis Elementary, all within the highly regarded Madison School District.
Rare opportunity to lease a beautifully updated Ralph Haver home in Northwood Manor, where iconic mid-century architecture meets refined modern living. Set in one of North Central Phoenix's most established neighborhoods, this architecturally significant residence enjoys views of Piestewa Peak and offers exceptional access to the area's most beloved amenities. Inside, vaulted ceilings, clerestory windows, polished concrete floors, and a custom breeze block partition create a bright, timeless interior. The remodeled kitchen features updated cabinetry, quartz countertops, stainless steel appliances, and opens seamlessly to the main living space, while a separate family room offers added flexibility for everyday living or entertaining. Both bathrooms have been thoughtfully remodeled with designer finishes and terrazzo flooring that complement the home's clean, modern aesthetic. The private backyard is designed for effortless Arizona living with a sparkling pool, outdoor shower, contemporary cabana, gas fire pit, covered patio, turf, and professionally designed low-water, desert-inspired landscaping. An interior climate-controlled storage closet and a separate backyard storage shed provide added convenience. Perfectly positioned in the heart of North Central Phoenix, you'll enjoy easy access to Uptown's celebrated restaurants and coffee shops, the Murphy Bridle Path, SR-51, and are just down the street from Simis Elementary, all within the highly regarded Madison School District.