4911 W Geronimo - Chandler, AZ apartments for rent
4911 W Geronimo
4911 West Geronimo Street, Chandler, AZ 85226
Off market
Frequently Asked Questions (FAQs)
In Chandler, AZ, the average rent is $1,385 for a studio, $1,520 for a 1-bedroom, $1,849 for a 2-bedroom, and $2,260 for a 3-bedroom. The median rent in Chandler, AZ has decreased 0.1% month over month. For more information on rental trends in Chandler, AZ, check out our monthly Chandler, AZ Rent Report (opens in new tab).
Must have 3x the rent in total household income (before taxes).
Some of 4911 W Geronimo's amenities include W/D hookup, Dishwasher, and Dogs allowed. To see the other amenities this property offers, check out the Amenities section.
4911 W Geronimo is not currently offering any rent specials.
Yes, 4911 W Geronimo is pet-friendly.
Yes, 4911 W Geronimo offers parking.
No, 4911 W Geronimo does not offer units with in unit laundry.
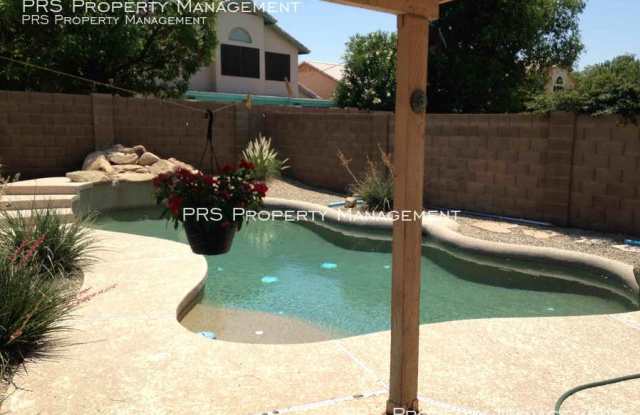
Yes, 4911 W Geronimo has a pool.
No, 4911 W Geronimo does not have accessible units.
Yes, 4911 W Geronimo has units with dishwashers.
Yes, 4911 W Geronimo has units with air conditioning.
W/D hookup, Dishwasher, Dogs allowed, Garage, Walk in closets, Pool
Price and availability
Prices last verified by 4911 W Geronimo 5 years ago
There aren't any 3 bedrooms available. Turn on alerts to be notified once there are.
Find apartments similar to 4911 W Geronimo
How many bedrooms do you need?
Location
4911 West Geronimo Street, Chandler, AZ 85226•Neighborhood: Twelve Oaks
Contact for office hours
Amenities
W/D Hookup
Dishwasher
Dogs Allowed
Garage
Walk In Closets
Pool
Unit amenities
Air Conditioning
Carpet
Property details
Income RequirementMust have 3x the rent in total household income (before taxes)
Income Requirement
Must have 3x the rent in total household income (before taxes)
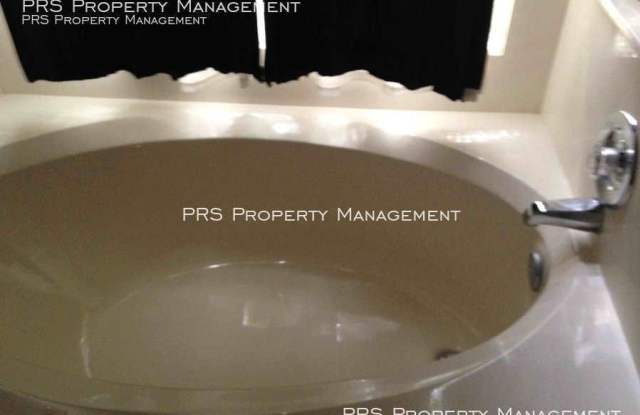
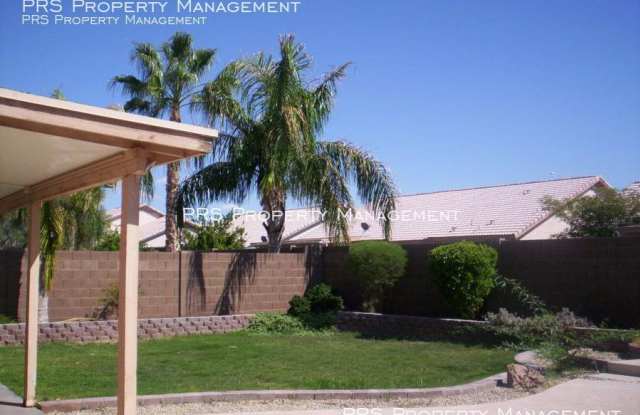
Property Description---- SCHEDULE A SHOWING ONLINE AT: showmojo.com/lt/d854232027 ---- *Occupied, available to be viewed beginning June 10th *Please be sure to review the listing and term information before scheduling a showing. It is also required to first tour the rental home in person before submitting a rental application. Thank you .Single level, tile entry .Dining room with tile floor .Living room: vaulted ceiling, ceiling fan, fireplace, plant shelves, tile/carpet .Kitchen: tile floors, range/oven, dishwasher, disposal, pantry closet .Inside laundry room with tile floors and washer/dryer hookups .Split bedroom floor plan, built-in drawers and shelves in closets .Master bedroom: walk-in closet, vaulted ceiling, ceiling fan, bay window .Master bathroom: vaulted ceiling, separate tub/shower, double sinks, built-in plant shelves, glass block window, tile floors .Two car garage with auto opener and built in cabinets .Grass/desert front yard; Grass/desert back yard with block fence, gated dog run, RV gate and slab .Shallow pebble tech play pool with water fall and chemical service provided .Across from city park, down the street from elementary and middle school 1, small dog allowed for an additional $30 per month. Sorry, no cats are permitted. This property owner does not participate in Section 8 housing programs. Lease start date must be within 10 days of application approval if vacant property. *$100 non-refundable administration fee due at time of deposit*. An additional 4% monthly administration fee is added to all rental payments. On-time rental payments are required to be made through on-line payment center to avoid payment processing fee of $15. *Security Deposit* .$1295.00 refundable .$300.00 non-refundable redecorating fee
---- SCHEDULE A SHOWING ONLINE AT: showmojo.com/lt/d854232027 ---- *Occupied, available to be viewed beginning June 10th *Please be sure to review the listing and term information before scheduling a showing. It is also required to first tour the rental home in person before submitting a rental application. Thank you .Single level, tile entry .Dining room with tile floor .Living room: vaulted ceiling, ceiling fan, fireplace, plant shelves, tile/carpet .Kitchen: tile floors, range/oven, dishwasher, disposal, pantry closet .Inside laundry room with tile floors and washer/dryer hookups .Split bedroom floor plan, built-in drawers and shelves in closets .Master bedroom: walk-in closet, vaulted ceiling, ceiling fan, bay window .Master bathroom: vaulted ceiling, separate tub/shower, double sinks, built-in plant shelves, glass block window, tile floors .Two car garage with auto opener and built in cabinets .Grass/desert front yard; Grass/desert back yard with block fence, gated dog run, RV gate and slab .Shallow pebble tech play pool with water fall and chemical service provided .Across from city park, down the street from elementary and middle school 1, small dog allowed for an additional $30 per month. Sorry, no cats are permitted. This property owner does not participate in Section 8 housing programs. Lease start date must be within 10 days of application approval if vacant property. *$100 non-refundable administration fee due at time of deposit*. An additional 4% monthly administration fee is added to all rental payments. On-time rental payments are required to be made through on-line payment center to avoid payment processing fee of $15. *Security Deposit* .$1295.00 refundable .$300.00 non-refundable redecorating fee