101 W 79th St - New York City, NY apartments for rent
101 W 79th St
101 West 79th Street, New York City, NY 10024
Frequently Asked Questions (FAQs)
101 W 79th St has a unit available for $1,474 per month (fees may apply) at a 12 month lease term. Check out the Price and Availability section for more information on this unit.
In New York City, NY, the average rent is $4,149 for a studio, $5,003 for a 1-bedroom, $7,140 for a 2-bedroom, and $8,656 for a 3-bedroom. The median rent in New York City, NY has decreased 0.1% month over month. For more information on rental trends in New York City, NY, check out our monthly New York City, NY Rent Report (opens in new tab).
Must have 3x the rent in total household income (before taxes).
Some of 101 W 79th St's amenities include Pool, In unit laundry, and Patio / balcony. Only 13% of the 1,079 New York City, NY rentals on Apartment List have a pool. To see the other amenities this property offers, check out the Amenities section.
101 W 79th St is not currently offering any rent specials.
Yes, 101 W 79th St is pet-friendly.
Yes, 101 W 79th St offers parking.
Yes, 101 W 79th St offers units with in unit laundry.
Yes, 101 W 79th St has a pool.
No, 101 W 79th St does not have accessible units.
No, 101 W 79th St does not have units with dishwashers.
Yes, 101 W 79th St has units with air conditioning.
In unit laundry, Patio / balcony, Hardwood floors, Pet friendly, Parking, Recently renovated
Find apartments similar to 101 W 79th St
How many bedrooms do you need?
Location
101 West 79th Street, New York City, NY 10024•Neighborhood: Upper West Side
Contact for office hours
Points of interest shown are within a 10 mile radius of this listing, or 50 miles for airports
Amenities
In Unit Laundry
Patio / Balcony
Hardwood Floors
Pet Friendly
Parking
Recently Renovated
Unit amenities
Air Conditioning
Fireplace
Verified reviews
We are collecting reviews from verified residents who have toured or leased from 101 W 79th St. Check back soon.
Property details
Income RequirementMust have 3x the rent in total household income (before taxes)
Income Requirement
Must have 3x the rent in total household income (before taxes)
Property DescriptionWelcome to upgraded, stretch-out space. Here is the rarely available, coveted, overscaled G-Line condo home at the most artful level. From this prized floor, the postcard perfect, bright Eastern views of magnificent Museum Park loom large. From the over-scaled picture window-wall of this gorgeous, renovated home, full frontal sunshine, park, and sky vistas envelop you offering a marvelous backdrop to daily life in the big open-plan living/dining room.
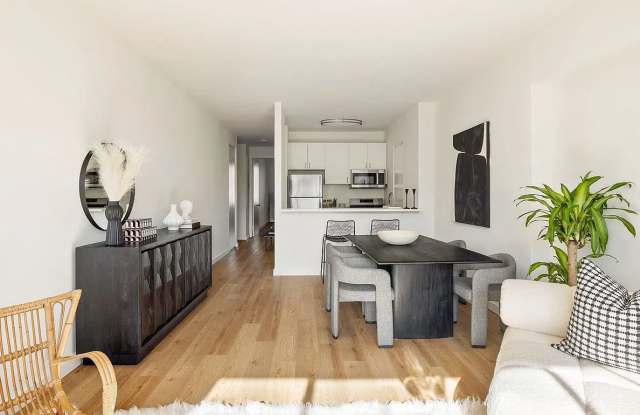
The living/dining room is bright, stylish, and comfortable ideal for easy living and exciting entertaining. Graced by the year-round theatricality of changing seasons, this special, sky-view and tree-veiw home is perfectly perched to benefit from all of it. Served beautifully by freshly redone, newly opened cooks kitchen, this lofty space is both attractive and practical. With dining bar, good counter/cabinet space, stainless appliances, and a bonus pantry, the eat-in kitchen gorgeously serves the big living/dining room.
The masterful king-sized bedroom suite is thoughtfully set apart from the living space via a graceful residential hall. On the other end of this feel-good home, the bedroom is a testament to this thoughtful homes mindful, practical, and expansive layout. The king-sized primary suite boasts sunset Western light overlooking the beauty of neighboring gardens. Offering ample room for seating and work areas, a smart walk-in closet -- and benefitted by a big marble bath -- this sizable suite is a masterful retreat.
This renovated home is resplendent and lovable throughout. Underfoot are new wide-plank Oak flooring, above ceilings soar to 9-feet, and everywhere you look there is quiet, bright, leafy beauty. Both treasured outlooks boast over-scaled picture windows, giving great sunrise and sunset vistas. With loads of closet space, and with big walls ideal for big art, this winsome condo residence is a residential stand out.
Welcome to upgraded, stretch-out space. Here is the rarely available, coveted, overscaled G-Line condo home at the most artful level. From this prized floor, the postcard perfect, bright Eastern views of magnificent Museum Park loom large. From the over-scaled picture window-wall of this gorgeous, renovated home, full frontal sunshine, park, and sky vistas envelop you offering a marvelous backdrop to daily life in the big open-plan living/dining room.
The living/dining room is bright, stylish, and comfortable ideal for easy living and exciting entertaining. Graced by the year-round theatricality of changing seasons, this special, sky-view and tree-veiw home is perfectly perched to benefit from all of it. Served beautifully by freshly redone, newly opened cooks kitchen, this lofty space is both attractive and practical. With dining bar, good counter/cabinet space, stainless appliances, and a bonus pantry, the eat-in kitchen gorgeously serves the big living/dining room.
The masterful king-sized bedroom suite is thoughtfully set apart from the living space via a graceful residential hall. On the other end of this feel-good home, the bedroom is a testament to this thoughtful homes mindful, practical, and expansive layout. The king-sized primary suite boasts sunset Western light overlooking the beauty of neighboring gardens. Offering ample room for seating and work areas, a smart walk-in closet -- and benefitted by a big marble bath -- this sizable suite is a masterful retreat.
This renovated home is resplendent and lovable throughout. Underfoot are new wide-plank Oak flooring, above ceilings soar to 9-feet, and everywhere you look there is quiet, bright, leafy beauty. Both treasured outlooks boast over-scaled picture windows, giving great sunrise and sunset vistas. With loads of closet space, and with big walls ideal for big art, this winsome condo residence is a residential stand out.