2100 Bogart Court - Las Vegas, NV apartments for rent
2100 Bogart Court
2100 Bogart Court, Las Vegas, NV 89117
​
Frequently Asked Questions (FAQs)
2100 Bogart Court has a unit available for $4,950 per month (fees may apply) at a 12 month lease term. Check out the Price and Availability section for more information on this unit.
In Las Vegas, NV, the average rent is $1,212 for a studio, $1,468 for a 1-bedroom, $1,730 for a 2-bedroom, and $2,030 for a 3-bedroom. The median rent in Las Vegas, NV has decreased 0.8% month over month. For more information on rental trends in Las Vegas, NV, check out our monthly Las Vegas, NV Rent Report (opens in new tab).
Must have 3x the rent in total household income (before taxes).
Some of 2100 Bogart Court's amenities include In unit laundry, Patio / balcony, and Granite counters. To see the other amenities this property offers, check out the Amenities section.
2100 Bogart Court is not currently offering any rent specials.
Yes, 2100 Bogart Court is pet-friendly.
Yes, 2100 Bogart Court offers parking.
Yes, 2100 Bogart Court offers units with in unit laundry.
Yes, 2100 Bogart Court has a pool.
No, 2100 Bogart Court does not have accessible units.
Yes, 2100 Bogart Court has units with dishwashers.
No, 2100 Bogart Court does not have units with air conditioning.
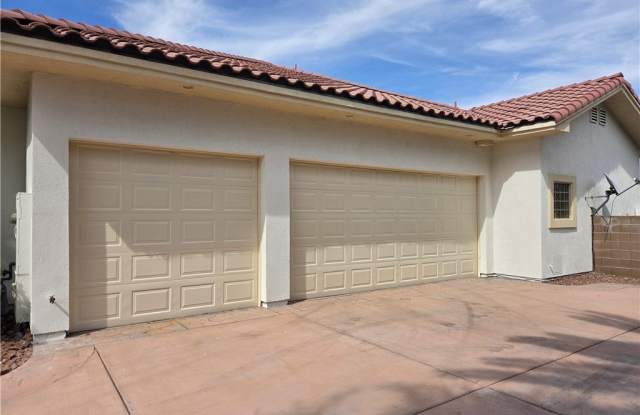
In unit laundry, Patio / balcony, Granite counters, Dishwasher, Garage, Walk in closets
Price and availability
Info provided by Listhub Api
Find apartments similar to 2100 Bogart Court
How many bedrooms do you need?
Location
2100 Bogart Court, Las Vegas, NV 89117
Contact for office hours
Points of interest shown are within a 10 mile radius of this listing, or 50 miles for airports
Amenities
In Unit Laundry
Patio / Balcony
Granite Counters
Dishwasher
Garage
Walk In Closets
Unit amenities
Bathtub
In Unit Laundry
Dishwasher
Verified reviews
We are collecting reviews from verified residents who have toured or leased from 2100 Bogart Court. Check back soon.
Property details
Income RequirementMust have 3x the rent in total household income (before taxes)
Income Requirement
Must have 3x the rent in total household income (before taxes)
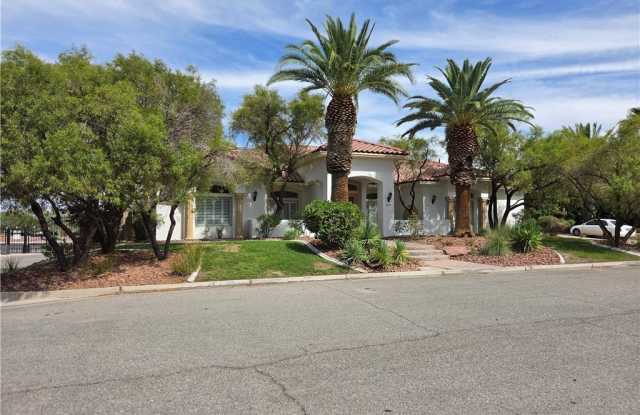
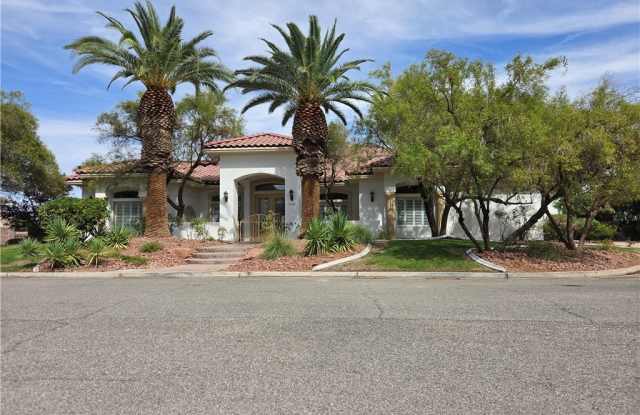
Property DescriptionExperience luxurious single-story living in this exceptional 4,500+ sq. ft. custom home, nestled within an exclusive private gated community. Thoughtfully designed for elegant living and effortless entertaining, this impressive residence features an open floor plan with travertine flooring, plantation shutters, soaring ceilings, and quality craftsmanship throughout. The formal step-down living room offers a fireplace and expansive picture windows overlooking the resort-style backyard. At the heart of the home, the gourmet kitchen features custom cabinetry, granite countertops, premium appliances, a large center island with prep sink, and abundant workspace. Adjacent to the kitchen, the spacious den includes custom built-ins, a wet bar, and access to the wine cellar off the dining room. The luxurious primary suite is a private retreat with a fireplace, French doors leading to the pool and spa, and a spa-inspired bath featuring marble finishes, dual vanities, a soaking tub, separate shower, bidet, and two oversized walk-in closets. Each secondary bedroom offers its own full bathroom and walk-in closet, while the fourth bedroom also includes a walk-in tub for added accessibility. Step outside to your private backyard oasis featuring a uniquely designed pool with a waterfall, grotto, and relaxing spa-perfect for entertaining or unwinding. This exceptional home combines luxury, comfort, and timeless design in one remarkable package. * Base Monthly Rent $4900.00 + $50.00 Monthly for Sewer / Trash. * Tenant Pays Pool Service and Landscaping Fee Directly to Vendors. Monthly Pool Service Fee Estimated $165.00. Monthly Landscaping Fee Estimated $160.00. * Security Deposit Variable Based on Credit, Employment and Other Factors in a Rent Application.
Experience luxurious single-story living in this exceptional 4,500+ sq. ft. custom home, nestled within an exclusive private gated community. Thoughtfully designed for elegant living and effortless entertaining, this impressive residence features an open floor plan with travertine flooring, plantation shutters, soaring ceilings, and quality craftsmanship throughout. The formal step-down living room offers a fireplace and expansive picture windows overlooking the resort-style backyard. At the heart of the home, the gourmet kitchen features custom cabinetry, granite countertops, premium appliances, a large center island with prep sink, and abundant workspace. Adjacent to the kitchen, the spacious den includes custom built-ins, a wet bar, and access to the wine cellar off the dining room. The luxurious primary suite is a private retreat with a fireplace, French doors leading to the pool and spa, and a spa-inspired bath featuring marble finishes, dual vanities, a soaking tub, separate shower, bidet, and two oversized walk-in closets. Each secondary bedroom offers its own full bathroom and walk-in closet, while the fourth bedroom also includes a walk-in tub for added accessibility. Step outside to your private backyard oasis featuring a uniquely designed pool with a waterfall, grotto, and relaxing spa-perfect for entertaining or unwinding. This exceptional home combines luxury, comfort, and timeless design in one remarkable package. * Base Monthly Rent $4900.00 + $50.00 Monthly for Sewer / Trash. * Tenant Pays Pool Service and Landscaping Fee Directly to Vendors. Monthly Pool Service Fee Estimated $165.00. Monthly Landscaping Fee Estimated $160.00. * Security Deposit Variable Based on Credit, Employment and Other Factors in a Rent Application.