10449 Niagara Falls Lane - Las Vegas, NV apartments for rent
10449 Niagara Falls Lane
10449 Niagara Falls Lane
10449 Niagara Falls Lane
10449 Niagara Falls Lane, Las Vegas, NV 89144
Frequently Asked Questions (FAQs)
10449 Niagara Falls Lane has a unit available for $2,300 per month (fees may apply) at a 12 month lease term. Check out the Price and Availability section for more information on this unit.
In Las Vegas, NV, the average rent is $1,191 for a studio, $1,450 for a 1-bedroom, $1,717 for a 2-bedroom, and $2,001 for a 3-bedroom. The median rent in Las Vegas, NV has decreased 0.5% month over month. For more information on rental trends in Las Vegas, NV, check out our monthly Las Vegas, NV Rent Report (opens in new tab).
Must have 3x the rent in total household income (before taxes).
Some of 10449 Niagara Falls Lane's amenities include In unit laundry, Patio / balcony, and Granite counters. To see the other amenities this property offers, check out the Amenities section.
10449 Niagara Falls Lane is not currently offering any rent specials.
Yes, 10449 Niagara Falls Lane is pet-friendly.
Yes, 10449 Niagara Falls Lane offers parking.
Yes, 10449 Niagara Falls Lane offers units with in unit laundry.
No, 10449 Niagara Falls Lane does not have a pool.
No, 10449 Niagara Falls Lane does not have accessible units.
Yes, 10449 Niagara Falls Lane has units with dishwashers.
No, 10449 Niagara Falls Lane does not have units with air conditioning.
In unit laundry, Patio / balcony, Granite counters, Dishwasher, Garage, Recently renovated
Find apartments similar to 10449 Niagara Falls Lane
How many bedrooms do you need?
Location
10449 Niagara Falls Lane, Las Vegas, NV 89144•Neighborhood: Mira Villas
Contact for office hours
Points of interest shown are within a 10 mile radius of this listing, or 50 miles for airports
Amenities
In Unit Laundry
Patio / Balcony
Granite Counters
Dishwasher
Garage
Recently Renovated
Unit amenities
Ceiling Fan
Dishwasher
Verified reviews
We are collecting reviews from verified residents who have toured or leased from 10449 Niagara Falls Lane. Check back soon.
Property details
Income RequirementMust have 3x the rent in total household income (before taxes)
Income Requirement
Must have 3x the rent in total household income (before taxes)
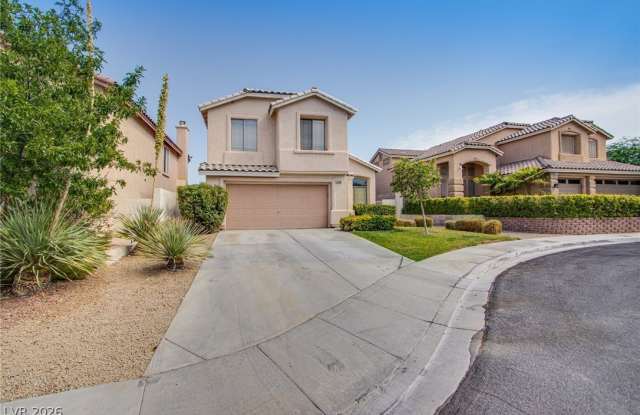
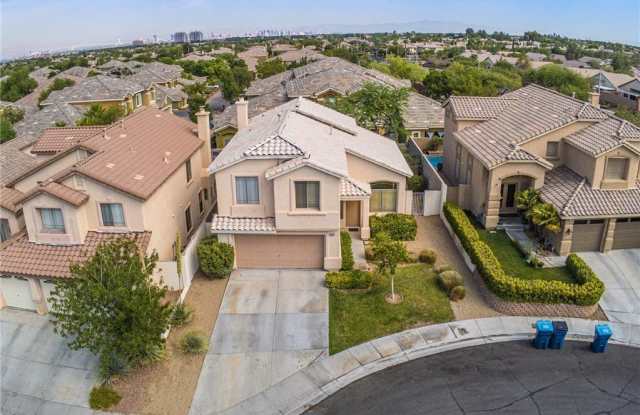
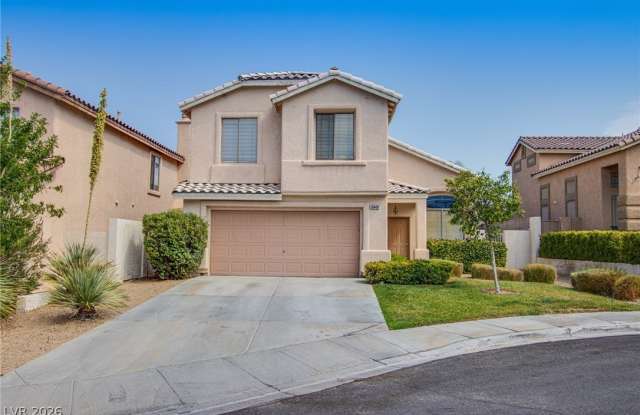
Property DescriptionThe Crimson Ridge neighborhood in the Summerlin Crossings area of Summerlin is the setting for this two-story single-family home. The residence features a 2-car garage and sits on a 0.12-acre lot featuring mature landscaping and a patio. Inside, the residence offers 1,859 square feet of living space with a formal living room, a formal dining room, and a separate family room equipped with a fireplace and a ceiling fan. The separate kitchen dining area features an updated kitchen complete with new granite countertops, a stainless stove, a microwave, and a washer and dryer. The interior is characterized by a bright and open floor plan with tall ceilings, ceiling fans, and windows coverings throughout. Accommodation includes four bedrooms, two full bathrooms, and one half bathroom. The master bedroom features a walk-in closet alongside a master bathroom with double sinks, a separate tub, and a separate shower. The secondary bedrooms are situated separate from the master bedroom. This residential rental is located close to Palo Verde High School and John Bonner Elementary School. Prospective tenants can apply at VIP-REALTY-GROUP. Application fees are $65.00 per person over 18, with criteria requiring a 700+ credit score, income or savings of 3.5 times the rent, verifiable rental history, and no collections on utilities.
The Crimson Ridge neighborhood in the Summerlin Crossings area of Summerlin is the setting for this two-story single-family home. The residence features a 2-car garage and sits on a 0.12-acre lot featuring mature landscaping and a patio. Inside, the residence offers 1,859 square feet of living space with a formal living room, a formal dining room, and a separate family room equipped with a fireplace and a ceiling fan. The separate kitchen dining area features an updated kitchen complete with new granite countertops, a stainless stove, a microwave, and a washer and dryer. The interior is characterized by a bright and open floor plan with tall ceilings, ceiling fans, and windows coverings throughout. Accommodation includes four bedrooms, two full bathrooms, and one half bathroom. The master bedroom features a walk-in closet alongside a master bathroom with double sinks, a separate tub, and a separate shower. The secondary bedrooms are situated separate from the master bedroom. This residential rental is located close to Palo Verde High School and John Bonner Elementary School. Prospective tenants can apply at VIP-REALTY-GROUP. Application fees are $65.00 per person over 18, with criteria requiring a 700+ credit score, income or savings of 3.5 times the rent, verifiable rental history, and no collections on utilities.