170 Arches Court - Henderson, NV apartments for rent
170 Arches Court
170 Arches Court
170 Arches Court
170 Arches Court, Henderson, NV 89012
Frequently Asked Questions (FAQs)
170 Arches Court has a unit available for $5,000 per month (fees may apply) at a 12 month lease term. Check out the Price and Availability section for more information on this unit.
In Henderson, NV, the average rent is $1,429 for a studio, $1,517 for a 1-bedroom, $1,822 for a 2-bedroom, and $2,044 for a 3-bedroom. The median rent in Henderson, NV has decreased 0.4% month over month. For more information on rental trends in Henderson, NV, check out our monthly Henderson, NV Rent Report (opens in new tab).
Must have 3x the rent in total household income (before taxes).
Some of 170 Arches Court's amenities include In unit laundry, Patio / balcony, and Granite counters. To see the other amenities this property offers, check out the Amenities section.
170 Arches Court is not currently offering any rent specials.
Yes, 170 Arches Court is pet-friendly.
Yes, 170 Arches Court offers parking.
Yes, 170 Arches Court offers units with in unit laundry.
No, 170 Arches Court does not have a pool.
No, 170 Arches Court does not have accessible units.
Yes, 170 Arches Court has units with dishwashers.
No, 170 Arches Court does not have units with air conditioning.
Points of interest shown are within a 10 mile radius of this listing, or 50 miles for airports
Amenities
In Unit Laundry
Patio / Balcony
Granite Counters
Dishwasher
Garage
Stainless Steel
Unit amenities
Bathtub
Dishwasher
Fireplace
Verified reviews
We are collecting reviews from verified residents who have toured or leased from 170 Arches Court. Check back soon.
Property details
Income RequirementMust have 3x the rent in total household income (before taxes)
Income Requirement
Must have 3x the rent in total household income (before taxes)
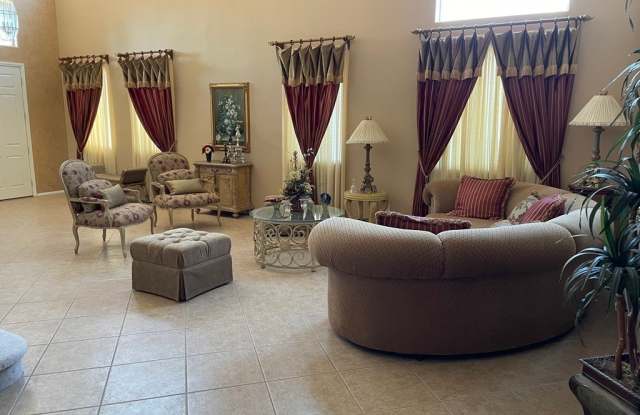
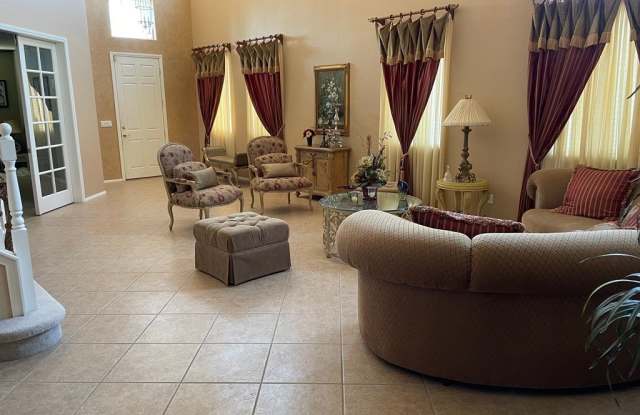
Property DescriptionOpen Spacious Floor Plan with Separate Living and Family Rooms; Formal Dining Room and Casual Dining Area in Kitchen; Kitchen Offers Granite Counters, Stainless Steel Appliances, Walk-In Pantry and Tile Floors; Large Den; Oversized Secondary Bedrooms; Huge Primary Suite with Sitting Area, Bay Window, Balcony and Walk-In Closet; Makeup Table, Soaking Tub and Separate Shower in Primary Bath; Easy Access to Schools, Dining, Entertainment, Sports, Casinos, Walking & Jogging Paths, and Freeways.
Open Spacious Floor Plan with Separate Living and Family Rooms; Formal Dining Room and Casual Dining Area in Kitchen; Kitchen Offers Granite Counters, Stainless Steel Appliances, Walk-In Pantry and Tile Floors; Large Den; Oversized Secondary Bedrooms; Huge Primary Suite with Sitting Area, Bay Window, Balcony and Walk-In Closet; Makeup Table, Soaking Tub and Separate Shower in Primary Bath; Easy Access to Schools, Dining, Entertainment, Sports, Casinos, Walking & Jogging Paths, and Freeways.