1174 Twinkling Meadows Drive - Henderson, NV apartments for rent
1174 Twinkling Meadows Drive
1174 Twinkling Meadows Drive, Henderson, NV 89012
​
​
​
Frequently Asked Questions (FAQs)
1174 Twinkling Meadows Drive has a unit available for $2,800 per month (fees may apply) at a 12 month lease term. Check out the Price and Availability section for more information on this unit.
In Henderson, NV, the average rent is $1,303 for a studio, $1,498 for a 1-bedroom, $1,787 for a 2-bedroom, and $2,000 for a 3-bedroom. The median rent in Henderson, NV has decreased 0.4% month over month. For more information on rental trends in Henderson, NV, check out our monthly Henderson, NV Rent Report (opens in new tab).
Must have 3x the rent in total household income (before taxes).
Some of 1174 Twinkling Meadows Drive's amenities include In unit laundry, Patio / balcony, and Granite counters. To see the other amenities this property offers, check out the Amenities section.
1174 Twinkling Meadows Drive is not currently offering any rent specials.
Yes, 1174 Twinkling Meadows Drive is pet-friendly.
Yes, 1174 Twinkling Meadows Drive offers parking.
Yes, 1174 Twinkling Meadows Drive offers units with in unit laundry.
No, 1174 Twinkling Meadows Drive does not have a pool.
No, 1174 Twinkling Meadows Drive does not have accessible units.
Yes, 1174 Twinkling Meadows Drive has units with dishwashers.
No, 1174 Twinkling Meadows Drive does not have units with air conditioning.
Points of interest shown are within a 10 mile radius of this listing, or 50 miles for airports
Amenities
In Unit Laundry
Patio / Balcony
Granite Counters
Dishwasher
Garage
Fireplace
Unit amenities
Dishwasher
Fireplace
Verified reviews
We are collecting reviews from verified residents who have toured or leased from 1174 Twinkling Meadows Drive. Check back soon.
Property details
Income RequirementMust have 3x the rent in total household income (before taxes)
Income Requirement
Must have 3x the rent in total household income (before taxes)
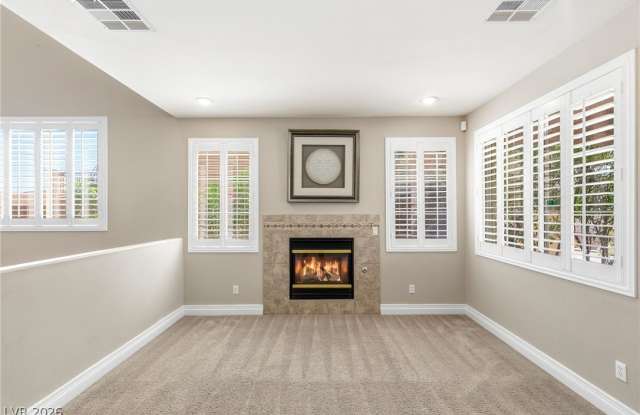
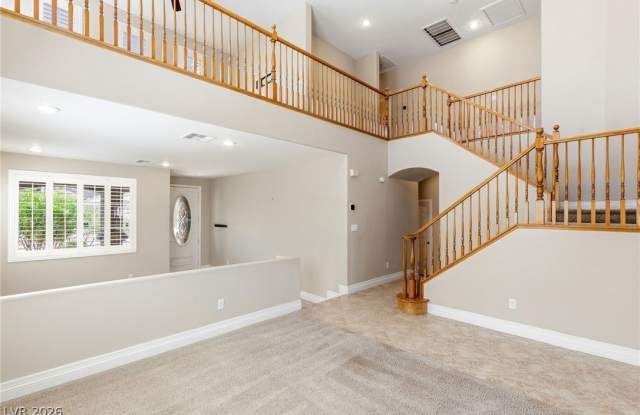
Property DescriptionSituated in the premier gated community of Mountain Terrace, this spacious residence combines elegant design with an unbeatable location near Green Valley Ranch, The District, dining, shopping, entertainment, and convenient I-215 access. The thoughtfully designed floorplan features formal living and dining rooms, a downstairs bedroom, and expansive open-concept living spaces ideal for entertaining and everyday comfort. The kitchen overlooks the family room and showcases granite countertops, a large island, stylish backsplash, included appliances, and shutters throughout. Fireplaces in both the living room and family room add warmth and character. Upstairs offers a large loft, three secondary bedrooms, and a spacious primary retreat featuring a private balcony, sitting area, and its own fireplace. Outside, enjoy a low-maintenance backyard designed for easy living, along with the convenience of a 3-car garage. Additional value includes a transferable home warranty valid through May 2027!
Situated in the premier gated community of Mountain Terrace, this spacious residence combines elegant design with an unbeatable location near Green Valley Ranch, The District, dining, shopping, entertainment, and convenient I-215 access. The thoughtfully designed floorplan features formal living and dining rooms, a downstairs bedroom, and expansive open-concept living spaces ideal for entertaining and everyday comfort. The kitchen overlooks the family room and showcases granite countertops, a large island, stylish backsplash, included appliances, and shutters throughout. Fireplaces in both the living room and family room add warmth and character. Upstairs offers a large loft, three secondary bedrooms, and a spacious primary retreat featuring a private balcony, sitting area, and its own fireplace. Outside, enjoy a low-maintenance backyard designed for easy living, along with the convenience of a 3-car garage. Additional value includes a transferable home warranty valid through May 2027!