1801 Meeting Street - Durham, NC apartments for rent
1801 Meeting Street
1801 Meeting Street, Durham, NC 27705
Frequently Asked Questions (FAQs)
1801 Meeting Street has a unit available for $2,495 per month (fees may apply) at a 12 month lease term. Check out the Price and Availability section for more information on this unit.
In Durham, NC, the average rent is $1,301 for a studio, $1,515 for a 1-bedroom, $1,820 for a 2-bedroom, and $1,999 for a 3-bedroom. The median rent in Durham, NC has decreased 0.3% month over month. For more information on rental trends in Durham, NC, check out our monthly Durham, NC Rent Report (opens in new tab).
Must have 3x the rent in total household income (before taxes).
Some of 1801 Meeting Street's amenities include In unit laundry, Patio / balcony, and Hardwood floors. To see the other amenities this property offers, check out the Amenities section.
1801 Meeting Street is not currently offering any rent specials.
Yes, 1801 Meeting Street is pet-friendly.
Yes, 1801 Meeting Street offers parking.
Yes, 1801 Meeting Street offers units with in unit laundry.
No, 1801 Meeting Street does not have a pool.
No, 1801 Meeting Street does not have accessible units.
Yes, 1801 Meeting Street has units with dishwashers.
No, 1801 Meeting Street does not have units with air conditioning.
Points of interest shown are within a 10 mile radius of this listing, or 50 miles for airports
Amenities
In Unit Laundry
Patio / Balcony
Hardwood Floors
Dishwasher
Garage
Walk In Closets
Unit amenities
Bathtub
Carpet
Dishwasher
Verified reviews
We are collecting reviews from verified residents who have toured or leased from 1801 Meeting Street. Check back soon.
Property details
Income RequirementMust have 3x the rent in total household income (before taxes)
Income Requirement
Must have 3x the rent in total household income (before taxes)
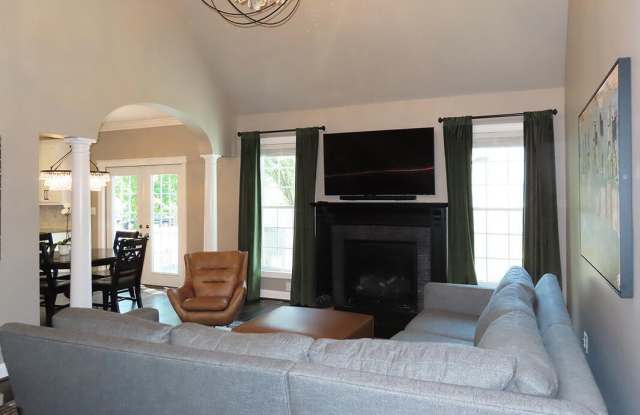
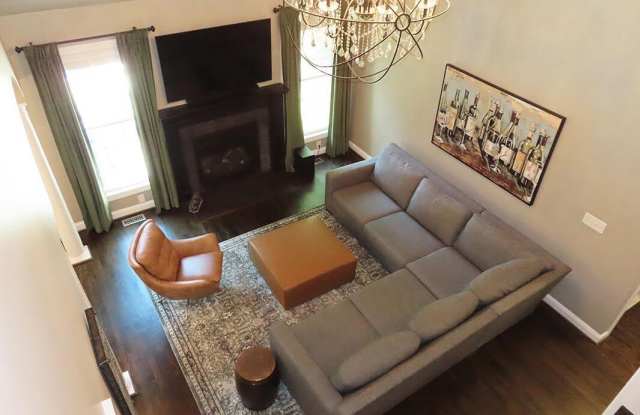
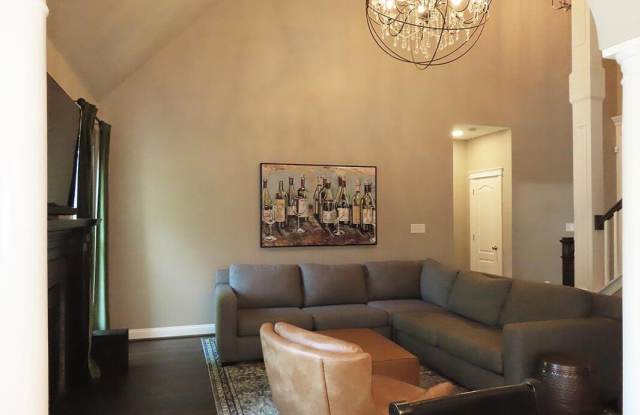
Property DescriptionThis well appointed home sits on a corner lot with easy access to I-85. You are minutes away from Duke University, Hillandale Golf Course, and the shops and restaurants of Ninth St. A covered rocking chair front porch welcomes you to the home. The home offers a traditional floorplan with the living area, dining room, kitchen, breakfast area, and master bedroom on the main level with hardwoods throughout. The dining room off of the front entry features a tray ceiling. The living room has a high, vaulted ceilings with a gas log fireplace. In the kitchen you will find ample cabinetry, a pantry, gun metal appliances, and stone counters. A pass through between the kitchen and living room can be used as a breakfast area. There are French doors that lead to the deck from this area. The master bedroom has high ceilings and carpet. The en-suite bathroom has a garden tub, double vanity, shower, water closet, and walk-in closet. A under the stairs coat closet, laundry room, half bathroom, and garage access complete this level. The 3 additional bedrooms are on the second level, all with carpet. At the top of the steps is a small loft with hardwood flooring that overlooks the living room. One bedroom has sloped ceilings and a closet. The second bedroom features a built-in desk and closet. The third bedroom has a closet. A full bathroom with a double vanity and tub shower completes this level. The backside of the home has a partial fence and deck. The driveway and 2 car attached garage is accessible from the side of the home. This home has propane (not natural gas). A security system is available, and service, hook-up, or monitoring fees are not included. Pet with fee and prior approval. Unfurnished - furniture in photographs is not included. $15/mo filter fee
This well appointed home sits on a corner lot with easy access to I-85. You are minutes away from Duke University, Hillandale Golf Course, and the shops and restaurants of Ninth St. A covered rocking chair front porch welcomes you to the home. The home offers a traditional floorplan with the living area, dining room, kitchen, breakfast area, and master bedroom on the main level with hardwoods throughout. The dining room off of the front entry features a tray ceiling. The living room has a high, vaulted ceilings with a gas log fireplace. In the kitchen you will find ample cabinetry, a pantry, gun metal appliances, and stone counters. A pass through between the kitchen and living room can be used as a breakfast area. There are French doors that lead to the deck from this area. The master bedroom has high ceilings and carpet. The en-suite bathroom has a garden tub, double vanity, shower, water closet, and walk-in closet. A under the stairs coat closet, laundry room, half bathroom, and garage access complete this level. The 3 additional bedrooms are on the second level, all with carpet. At the top of the steps is a small loft with hardwood flooring that overlooks the living room. One bedroom has sloped ceilings and a closet. The second bedroom features a built-in desk and closet. The third bedroom has a closet. A full bathroom with a double vanity and tub shower completes this level. The backside of the home has a partial fence and deck. The driveway and 2 car attached garage is accessible from the side of the home. This home has propane (not natural gas). A security system is available, and service, hook-up, or monitoring fees are not included. Pet with fee and prior approval. Unfurnished - furniture in photographs is not included. $15/mo filter fee