12571 Bluestem Lane - Charlotte, NC apartments for rent
12571 Bluestem Lane
12571 Bluestem Lane
12571 Bluestem Lane
12571 Bluestem Lane, Charlotte, NC 28277
Frequently Asked Questions (FAQs)
12571 Bluestem Lane has a unit available for $1,700 per month (fees may apply) at a 12 month lease term. Check out the Price and Availability section for more information on this unit.
In Charlotte, NC, the average rent is $1,374 for a studio, $1,579 for a 1-bedroom, $2,013 for a 2-bedroom, and $2,576 for a 3-bedroom. The median rent in Charlotte, NC has decreased 0.2% month over month. For more information on rental trends in Charlotte, NC, check out our monthly Charlotte, NC Rent Report (opens in new tab).
Must have 3x the rent in total household income (before taxes).
Some of 12571 Bluestem Lane's amenities include In unit laundry, Patio / balcony, and Granite counters. To see the other amenities this property offers, check out the Amenities section.
12571 Bluestem Lane is not currently offering any rent specials.
Yes, 12571 Bluestem Lane is pet-friendly.
Yes, 12571 Bluestem Lane offers parking.
Yes, 12571 Bluestem Lane offers units with in unit laundry.
No, 12571 Bluestem Lane does not have a pool.
No, 12571 Bluestem Lane does not have accessible units.
Yes, 12571 Bluestem Lane has units with dishwashers.
No, 12571 Bluestem Lane does not have units with air conditioning.
In unit laundry, Patio / balcony, Granite counters, Dishwasher, Parking, Recently renovated
Find apartments similar to 12571 Bluestem Lane
How many bedrooms do you need?
Location
12571 Bluestem Lane, Charlotte, NC 28277•Neighborhood: Ballantyne West
Contact for office hours
Points of interest shown are within a 10 mile radius of this listing, or 50 miles for airports
Amenities
In Unit Laundry
Patio / Balcony
Granite Counters
Dishwasher
Parking
Recently Renovated
Unit amenities
Carpet
Dishwasher
Fireplace
Verified reviews
We are collecting reviews from verified residents who have toured or leased from 12571 Bluestem Lane. Check back soon.
Property details
Income RequirementMust have 3x the rent in total household income (before taxes)
Income Requirement
Must have 3x the rent in total household income (before taxes)
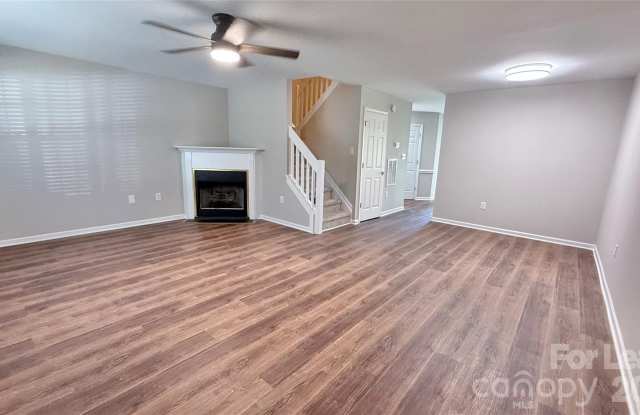
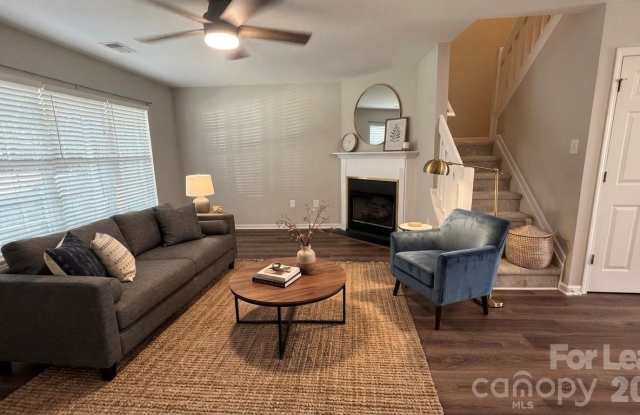
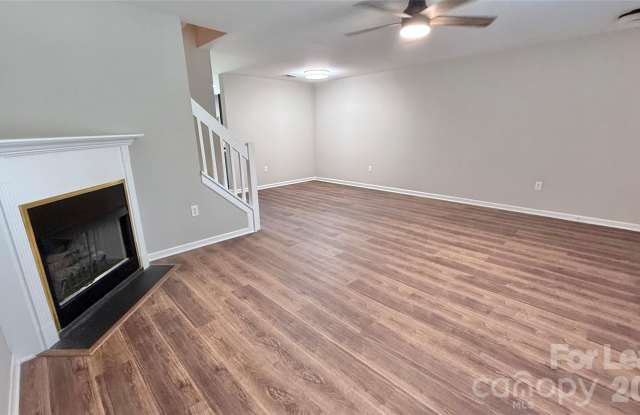
Property DescriptionUpdated 3-bedroom, 2.5-bath townhouse. This home features luxury vinyl plank flooring throughout the main level, fresh paint, and new carpet upstairs. The kitchen has been fully updated with granite countertops, a stylish glass tile backsplash, new stainless steel appliances, and updated cabinetry. The open-concept living and dining areas include a gas log fireplace and designer lighting, with a large storage closet tucked under the stairs. Just off the kitchen, you'll find the laundry room, The primary bedroom offers a vaulted ceiling with a lighted fan, a walk-in closet, and a private bath. Two additional bedrooms & full bath.private. Exterior storage room, welcoming covered front porch. Conveniently located just minutes from Ballantyne, with easy access to highways, shopping, and restaurants. Zoned for highly rated schools. $55 non-refundable application fee and Minimum credit score of 650 required. For school information please visit
Updated 3-bedroom, 2.5-bath townhouse. This home features luxury vinyl plank flooring throughout the main level, fresh paint, and new carpet upstairs. The kitchen has been fully updated with granite countertops, a stylish glass tile backsplash, new stainless steel appliances, and updated cabinetry. The open-concept living and dining areas include a gas log fireplace and designer lighting, with a large storage closet tucked under the stairs. Just off the kitchen, you'll find the laundry room, The primary bedroom offers a vaulted ceiling with a lighted fan, a walk-in closet, and a private bath. Two additional bedrooms & full bath.private. Exterior storage room, welcoming covered front porch. Conveniently located just minutes from Ballantyne, with easy access to highways, shopping, and restaurants. Zoned for highly rated schools. $55 non-refundable application fee and Minimum credit score of 650 required. For school information please visit