In Glen Burnie, MD, the average rent is $1,404 for a studio, $1,577 for a 1-bedroom, $1,912 for a 2-bedroom, and $2,340 for a 3-bedroom. The median rent in Glen Burnie, MD has increased 0.7% month over month. For more information on rental trends in Glen Burnie, MD, check out our monthly Glen Burnie, MD Rent Report (opens in new tab).
Must have 3x the rent in total household income (before taxes).
Some of 8342 Watermill Dr's amenities include Fireplace, In unit laundry, and Patio / balcony. Only 16% of the 63 Glen Burnie, MD rentals on Apartment List have a fireplace. To see the other amenities this property offers, check out the Amenities section.
8342 Watermill Dr is not currently offering any rent specials.
Yes, 8342 Watermill Dr is pet-friendly.
Yes, 8342 Watermill Dr offers parking.
Yes, 8342 Watermill Dr offers units with in unit laundry.
No, 8342 Watermill Dr does not have a pool.
No, 8342 Watermill Dr does not have accessible units.
Yes, 8342 Watermill Dr has units with dishwashers.
Yes, 8342 Watermill Dr has units with air conditioning.
In unit laundry, Patio / balcony, Dishwasher, Pet friendly, Garage, Recently renovated
Find apartments similar to 8342 Watermill Dr
How many bedrooms do you need?
Location
8342 Watermill Drive, Glen Burnie, MD 21108•Neighborhood: South Gate
Contact for office hours
Amenities
In Unit Laundry
Patio / Balcony
Dishwasher
Pet Friendly
Garage
Recently Renovated
Unit amenities
Air Conditioning
Dishwasher
Property details
Total Monthly Leasing Price includes base rent, and both mandatory and optional customer-selected charges, but excludes variable, usage-based, annual and one-time charges. Final amounts depend on the completed application, lease term, and move-in date. Security deposit amount may vary based on credit, lease/mortgage history, and other criteria, not to exceed one-month base rent. Prices apply to new residents only and are subject to application and lease terms. Some charges may not apply to affordable housing units. All pricing, availability, deposits, and specials are subject to change at any time. Minimum lease terms and occupancy rules may apply. Liability insurance and utility activation may be required. Square footage and features are approximate. Contact us with any questions and/or request a copy of the lease and any applicable addenda before submitting your application. For more information on applicable charges, visit the Costs Overview section on our property website.
Income RequirementMust have 3x the rent in total household income (before taxes)
Income Requirement
Must have 3x the rent in total household income (before taxes)
Property DescriptionSpacious Move-In Ready Home - Don't Miss This Opportunity! CALL/TEXT MICHEAL AT 7 2 0 - 9 6 5 - 4 5 8 1 .
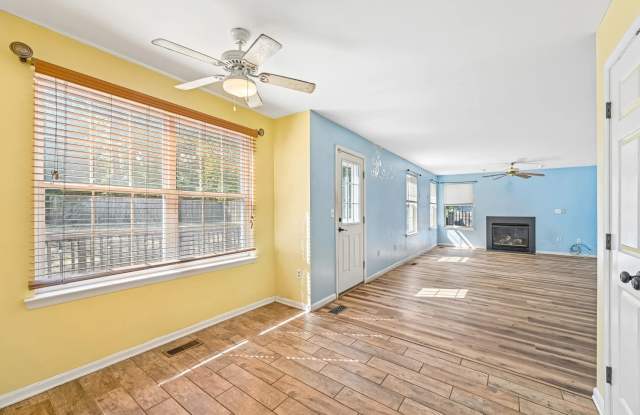
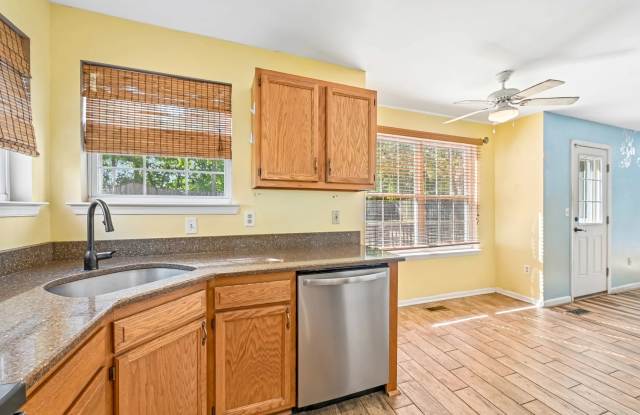
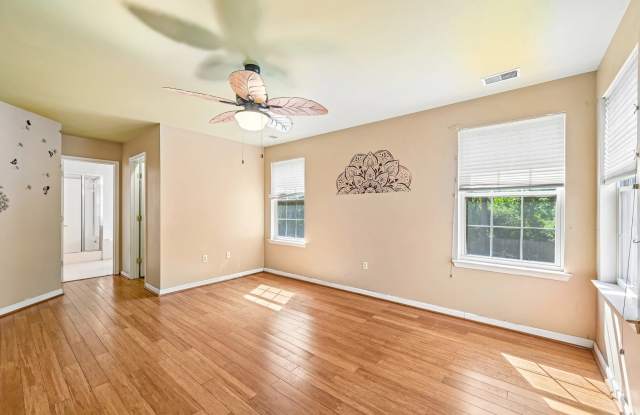
Picture yourself at 8341 Watermill Dr, a residence recently updated with fresh interior paint throughout. This property includes a comforting fireplace in the living area. The kitchen is equipped with all stainless steel appliances, complementing the primary bedroom's spacious walk in closet. The primary bathroom contains double sinks alongside a separate tub and shower. Outside, a generous deck extends to a well-maintained fenced in backyard. Experience updated comfort and functional design with a backyard made for living.
Spacious Move-In Ready Home - Don't Miss This Opportunity! CALL/TEXT MICHEAL AT 7 2 0 - 9 6 5 - 4 5 8 1 .
Picture yourself at 8341 Watermill Dr, a residence recently updated with fresh interior paint throughout. This property includes a comforting fireplace in the living area. The kitchen is equipped with all stainless steel appliances, complementing the primary bedroom's spacious walk in closet. The primary bathroom contains double sinks alongside a separate tub and shower. Outside, a generous deck extends to a well-maintained fenced in backyard. Experience updated comfort and functional design with a backyard made for living.