643 Eastland Row, Glen Burnie, MD 21061•Neighborhood: South Gate
Contact for office hours
Points of interest shown are within a 10 mile radius of this listing, or 50 miles for airports
There are no grocery stores within 10 miles of this location.
There are no restaurants within 10 miles of this location.
There is no public transportation within 10 miles of this location.
There are no airports within 50 miles of this location.
There are no schools within 10 miles of this location.
There are no parks within 10 miles of this location.
There are no bars, clubs, or museums within 10 miles of this location.
There are no pet services or dog parks within 10 miles of this location.
Amenities
On-Site Laundry
Patio / Balcony
Granite Counters
New Construction
Garage
Stainless Steel
Unit amenities
Granite Counters
Patio / Balcony
Walk In Closets
Verified reviews
We are collecting reviews from verified residents who have toured or leased from 643 EASTLAND ROW. Check back soon.
Property details
Total Monthly Leasing Price includes base rent, and both mandatory and optional customer-selected charges, but excludes variable, usage-based, annual and one-time charges. Final amounts depend on the completed application, lease term, and move-in date. Security deposit amount may vary based on credit, lease/mortgage history, and other criteria, not to exceed one-month base rent. Prices apply to new residents only and are subject to application and lease terms. Some charges may not apply to affordable housing units. All pricing, availability, deposits, and specials are subject to change at any time. Minimum lease terms and occupancy rules may apply. Liability insurance and utility activation may be required. Square footage and features are approximate. Contact us with any questions and/or request a copy of the lease and any applicable addenda before submitting your application. For more information on applicable charges, visit the Costs Overview section on our property website.
Income RequirementMust have 3x the rent in total household income (before taxes)
Income Requirement
Must have 3x the rent in total household income (before taxes)
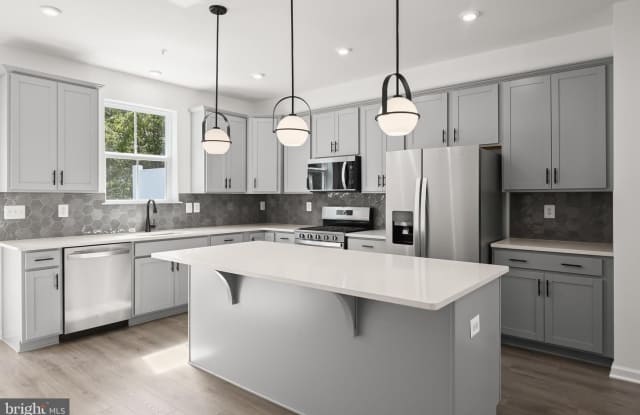
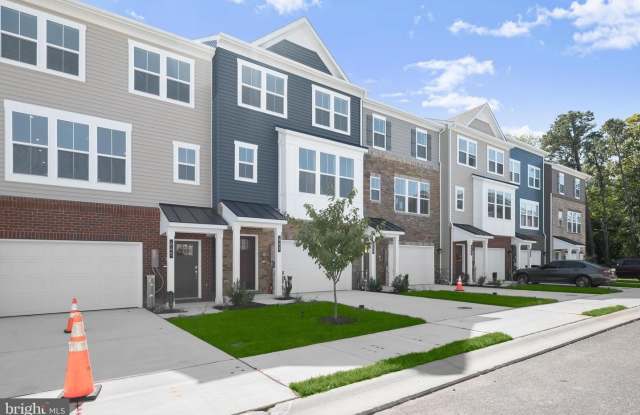
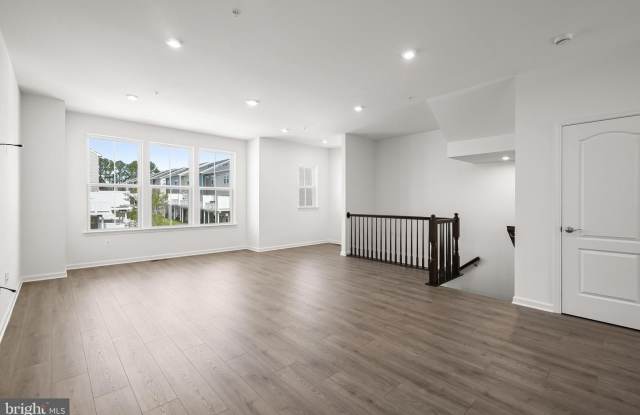
Property DescriptionBeautiful Opportunity to Rent a Brand-New Townhome in The Willows Welcome home to this stunning 4-bedroom, 3-full-bath, 1-half-bath Easton townhome in The Willows, Millersvilles newest community. Ideally positioned backing to the woods, this beautiful home offers peaceful, breathtaking views from the private deckperfect for relaxing, entertaining, or enjoying a weekend BBQ. The thoughtfully designed Easton floor plan features an oversized one-car garage, a lower-level recreation room, an open-concept main level, and beautifully appointed finishes throughout. At the heart of the home is the chef-inspired kitchen, featuring stainless steel appliances, granite countertops, 42-inch maple cabinetry, and a spacious center island. The kitchen flows seamlessly into the dining area and great room, creating an inviting space for everyday living and entertaining. Hard-surface flooring extends throughout the kitchen and dining areas. Upstairs, the conveniently located laundry room sits near all three bedrooms. The spacious primary suite provides a peaceful retreat with a private en-suite bath and large walk-in closet. Additional highlights include quartz countertops in all bathrooms, a main-level powder room, and an abundance of thoughtfully designed living space. With its brand-new construction, wooded setting, modern finishes, and convenient location, this exceptional townhome offers the perfect opportunity to make The Willows your new home Pictures are from builder model home, while they are very similar to this home actual home pictures are coming soon
Beautiful Opportunity to Rent a Brand-New Townhome in The Willows Welcome home to this stunning 4-bedroom, 3-full-bath, 1-half-bath Easton townhome in The Willows, Millersvilles newest community. Ideally positioned backing to the woods, this beautiful home offers peaceful, breathtaking views from the private deckperfect for relaxing, entertaining, or enjoying a weekend BBQ. The thoughtfully designed Easton floor plan features an oversized one-car garage, a lower-level recreation room, an open-concept main level, and beautifully appointed finishes throughout. At the heart of the home is the chef-inspired kitchen, featuring stainless steel appliances, granite countertops, 42-inch maple cabinetry, and a spacious center island. The kitchen flows seamlessly into the dining area and great room, creating an inviting space for everyday living and entertaining. Hard-surface flooring extends throughout the kitchen and dining areas. Upstairs, the conveniently located laundry room sits near all three bedrooms. The spacious primary suite provides a peaceful retreat with a private en-suite bath and large walk-in closet. Additional highlights include quartz countertops in all bathrooms, a main-level powder room, and an abundance of thoughtfully designed living space. With its brand-new construction, wooded setting, modern finishes, and convenient location, this exceptional townhome offers the perfect opportunity to make The Willows your new home Pictures are from builder model home, while they are very similar to this home actual home pictures are coming soon
Walk Score: 7 — Car-Dependent, car required for most daily activities.
Transit Score: 22 — Minimal public transit access available nearby.
Public Transit Access
The South Gate area benefits from access to public transit options, such as 2 nearby routes: 2 bus.
Frequently Asked Questions (FAQs)
643 EASTLAND ROW has a unit available for $3,700 per month (fees may apply) at a 12 month lease term. Check out the Price and Availability section for more information on this unit.
In Glen Burnie, MD, the average rent is $1,432 for a studio, $1,596 for a 1-bedroom, $1,916 for a 2-bedroom, and $2,387 for a 3-bedroom. The median rent in Glen Burnie, MD has increased 0.2% month over month. For more information on rental trends in Glen Burnie, MD, check out our monthly Glen Burnie, MD Rent Report (opens in new tab).
Must have 3x the rent in total household income (before taxes).
Some of 643 EASTLAND ROW's amenities include Garage, On-site laundry, and Patio / balcony. Only 17% of the 46 Glen Burnie, MD rentals on Apartment List have a garage. To see the other amenities this property offers, check out the Amenities section.
643 EASTLAND ROW is not currently offering any rent specials.
Yes, 643 EASTLAND ROW is pet-friendly.
Yes, 643 EASTLAND ROW offers parking.
No, 643 EASTLAND ROW does not offer units with in unit laundry.
No, 643 EASTLAND ROW does not have a pool.
No, 643 EASTLAND ROW does not have accessible units.
No, 643 EASTLAND ROW does not have units with dishwashers.
No, 643 EASTLAND ROW does not have units with air conditioning.