Points of interest shown are within a 10 mile radius of this listing, or 50 miles for airports
Amenities
On-Site Laundry
Patio / Balcony
Hardwood Floors
Pet Friendly
Garage
Recently Renovated
Unit amenities
Fireplace
Hardwood Floors
Patio / Balcony
Verified reviews
We are collecting reviews from verified residents who have toured or leased from 7819 EXETER Road. Check back soon.
Property details
Total Monthly Leasing Price includes base rent, and both mandatory and optional customer-selected charges, but excludes variable, usage-based, annual and one-time charges. Final amounts depend on the completed application, lease term, and move-in date. Security deposit amount may vary based on credit, lease/mortgage history, and other criteria, not to exceed one-month base rent. Prices apply to new residents only and are subject to application and lease terms. Some charges may not apply to affordable housing units. All pricing, availability, deposits, and specials are subject to change at any time. Minimum lease terms and occupancy rules may apply. Liability insurance and utility activation may be required. Square footage and features are approximate. Contact us with any questions and/or request a copy of the lease and any applicable addenda before submitting your application. For more information on applicable charges, visit the Costs Overview section on our property website.
Income RequirementMust have 3x the rent in total household income (before taxes)
Income Requirement
Must have 3x the rent in total household income (before taxes)
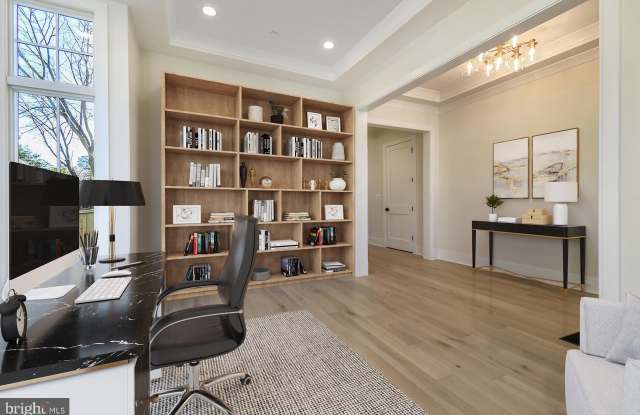
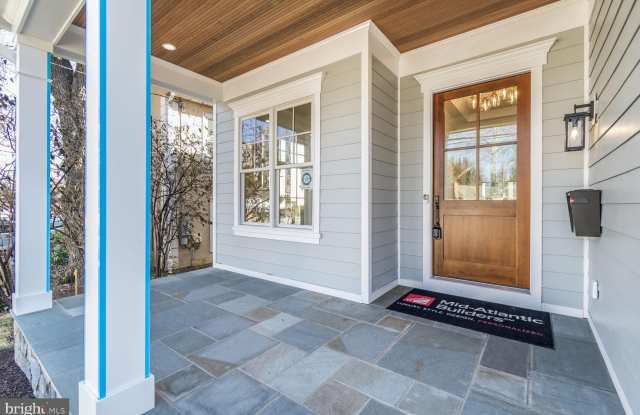
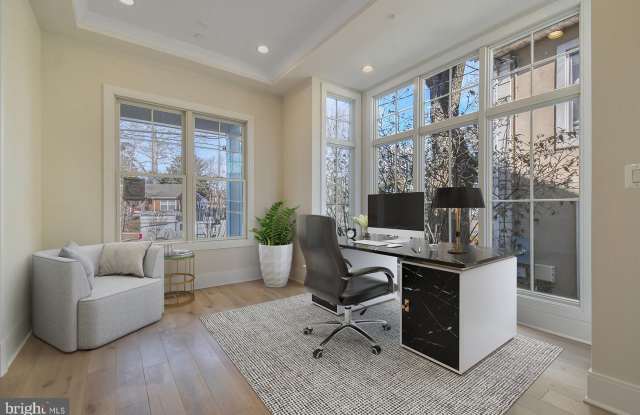
Property DescriptionBuilt in 2024 but never lived in! This stunning custom residence boasts 4,152 square feet of finished space with 5 bedrooms and 5 full bathrooms. Key Features: Sophisticated Interiors: Enjoy wide plank, white oak hardwood floors across the first and second levels, complemented by high ceilings (10' first floor) and abundant natural light pouring through full-height windows and dramatic open staircase. A thoughtfully designed elevator shaft is also included, providing future access to all three levels of the home. Inviting Spaces: A gracious foyer leads to a formal dining room with a butler's pantry and a sun-drenched living room. Family Room / Chef's Kitchen: The family room, featuring a gas fireplace and accent beam ceiling, seamlessly flows into a gourmet kitchen equipped with Wolf & Sub-Zero commercial appliances, a generous center island, quartz countertops, and transom cabinets with LED undercabinet lighting. Luxurious Second Floor: The primary suite is a sanctuary of relaxation with signature bath, designer tile, upgraded cabinetry, and separate walk-in closets. This floor also features 3 additional bedrooms, a versatile loft space, and a laundry room with both gas and electric rough-ins. Versatile Lower Level: The finished basement includes an expansive rec room with entertainment wet bar, a flex room, and a guest bedroom with an ensuite bath. The 7" waterproof LVP flooring and a side areaway completes this floor. Outdoor Living: The fenced, professionally landscaped backyard offers vast potential for outdoor enjoyment with a screened-in porch with gas fireplace and patio extension with gas grill rough-in. Prime Location: Conveniently located within Battery Park, this home is just minutes from major commuter routes, Bethesda Elementary and BBC high school, and walking distance to Downtown Bethesda and Metro. In this sought-after Bethesda neighborhood, you'll enjoy a lifestyle of unparalleled access to shopping, dining, and top-rated schools.
Built in 2024 but never lived in! This stunning custom residence boasts 4,152 square feet of finished space with 5 bedrooms and 5 full bathrooms. Key Features: Sophisticated Interiors: Enjoy wide plank, white oak hardwood floors across the first and second levels, complemented by high ceilings (10' first floor) and abundant natural light pouring through full-height windows and dramatic open staircase. A thoughtfully designed elevator shaft is also included, providing future access to all three levels of the home. Inviting Spaces: A gracious foyer leads to a formal dining room with a butler's pantry and a sun-drenched living room. Family Room / Chef's Kitchen: The family room, featuring a gas fireplace and accent beam ceiling, seamlessly flows into a gourmet kitchen equipped with Wolf & Sub-Zero commercial appliances, a generous center island, quartz countertops, and transom cabinets with LED undercabinet lighting. Luxurious Second Floor: The primary suite is a sanctuary of relaxation with signature bath, designer tile, upgraded cabinetry, and separate walk-in closets. This floor also features 3 additional bedrooms, a versatile loft space, and a laundry room with both gas and electric rough-ins. Versatile Lower Level: The finished basement includes an expansive rec room with entertainment wet bar, a flex room, and a guest bedroom with an ensuite bath. The 7" waterproof LVP flooring and a side areaway completes this floor. Outdoor Living: The fenced, professionally landscaped backyard offers vast potential for outdoor enjoyment with a screened-in porch with gas fireplace and patio extension with gas grill rough-in. Prime Location: Conveniently located within Battery Park, this home is just minutes from major commuter routes, Bethesda Elementary and BBC high school, and walking distance to Downtown Bethesda and Metro. In this sought-after Bethesda neighborhood, you'll enjoy a lifestyle of unparalleled access to shopping, dining, and top-rated schools.
Walk Score: 90 — Very Walkable, everything you need just steps away.
Transit Score: 61 — Offers reasonable public transit options nearby.
There are no grocery stores within 10 miles of this location.
There are no restaurants within 10 miles of this location.
There is no public transportation within 10 miles of this location.
There are no airports within 50 miles of this location.
There are no schools within 10 miles of this location.
There are no parks within 10 miles of this location.
There are no bars, clubs, or museums within 10 miles of this location.
There are no pet services or dog parks within 10 miles of this location.
Frequently Asked Questions (FAQs)
7819 EXETER Road has a unit available for $12,000 per month (fees may apply) at a 12 month lease term. Check out the Price and Availability section for more information on this unit.
In Bethesda, MD, the average rent is $2,199 for a studio, $2,726 for a 1-bedroom, $4,140 for a 2-bedroom, and $7,323 for a 3-bedroom. The median rent in Bethesda, MD has increased 0.4% month over month. For more information on rental trends in Bethesda, MD, check out our monthly Bethesda, MD Rent Report (opens in new tab).
Must have 3x the rent in total household income (before taxes).
Some of 7819 EXETER Road's amenities include Bbq/grill, On-site laundry, and Patio / balcony. Only 20% of the 137 Bethesda, MD rentals on Apartment List have a BBQ area. To see the other amenities this property offers, check out the Amenities section.
7819 EXETER Road is not currently offering any rent specials.
Yes, 7819 EXETER Road is pet-friendly.
Yes, 7819 EXETER Road offers parking.
No, 7819 EXETER Road does not offer units with in unit laundry.
No, 7819 EXETER Road does not have a pool.
No, 7819 EXETER Road does not have accessible units.
No, 7819 EXETER Road does not have units with dishwashers.
No, 7819 EXETER Road does not have units with air conditioning.