5006 BENTON AVE - Bethesda, MD apartments for rent
5006 BENTON AVE
5006 Benton Avenue, Bethesda, MD 20814
​
​
​
Frequently Asked Questions (FAQs)
5006 BENTON AVE has a unit available for $4,500 per month (fees may apply) at a 12 month lease term. Check out the Price and Availability section for more information on this unit.
In Bethesda, MD, the average rent is $2,216 for a studio, $2,713 for a 1-bedroom, $4,145 for a 2-bedroom, and $7,324 for a 3-bedroom. The median rent in Bethesda, MD has increased 0.4% month over month. For more information on rental trends in Bethesda, MD, check out our monthly Bethesda, MD Rent Report (opens in new tab).
Must have 3x the rent in total household income (before taxes).
Some of 5006 BENTON AVE's amenities include On-site laundry, Patio / balcony, and Gym. To see the other amenities this property offers, check out the Amenities section.
5006 BENTON AVE is not currently offering any rent specials.
Yes, 5006 BENTON AVE is pet-friendly.
No, 5006 BENTON AVE does not offer parking.
No, 5006 BENTON AVE does not offer units with in unit laundry.
No, 5006 BENTON AVE does not have a pool.
No, 5006 BENTON AVE does not have accessible units.
No, 5006 BENTON AVE does not have units with dishwashers.
No, 5006 BENTON AVE does not have units with air conditioning.
Points of interest shown are within a 10 mile radius of this listing, or 50 miles for airports
Amenities
On-Site Laundry
Patio / Balcony
Gym
Guest Suite
Clubhouse
Fireplace
Unit amenities
Carpet
Fireplace
Patio / Balcony
Property amenities
Verified reviews
We are collecting reviews from verified residents who have toured or leased from 5006 BENTON AVE. Check back soon.
Property details
Total Monthly Leasing Price includes base rent, and both mandatory and optional customer-selected charges, but excludes variable, usage-based, annual and one-time charges. Final amounts depend on the completed application, lease term, and move-in date. Security deposit amount may vary based on credit, lease/mortgage history, and other criteria, not to exceed one-month base rent. Prices apply to new residents only and are subject to application and lease terms. Some charges may not apply to affordable housing units. All pricing, availability, deposits, and specials are subject to change at any time. Minimum lease terms and occupancy rules may apply. Liability insurance and utility activation may be required. Square footage and features are approximate. Contact us with any questions and/or request a copy of the lease and any applicable addenda before submitting your application. For more information on applicable charges, visit the Costs Overview section on our property website.
Income RequirementMust have 3x the rent in total household income (before taxes)
Income Requirement
Must have 3x the rent in total household income (before taxes)
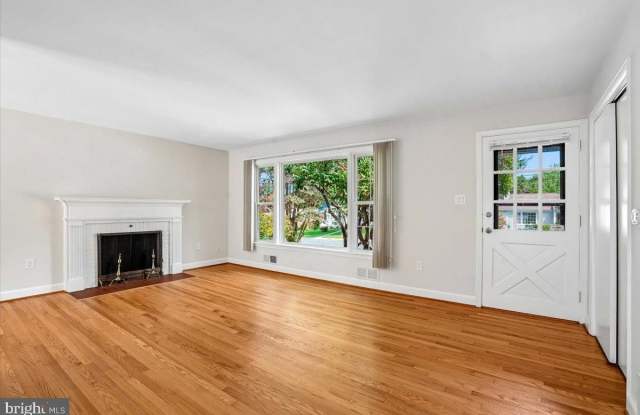
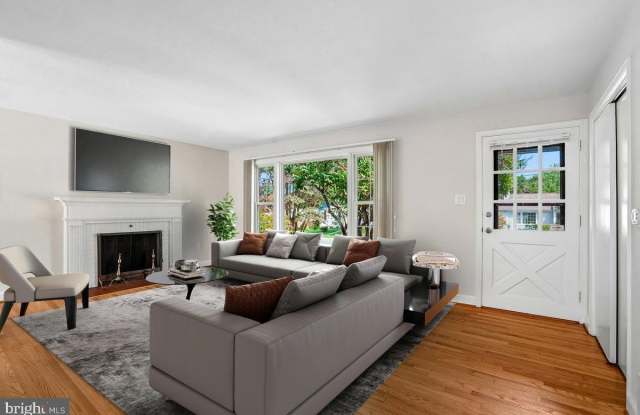
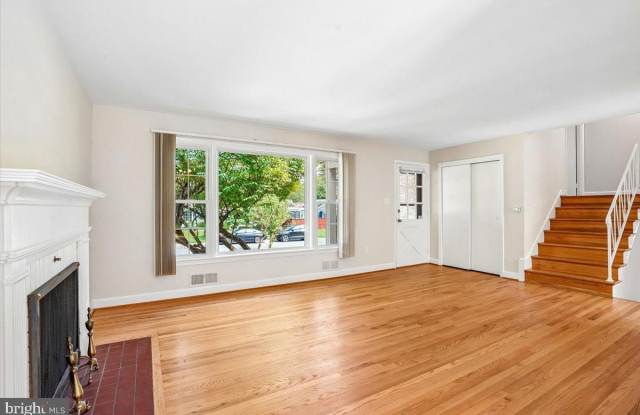
Property DescriptionWelcome to this well-maintained, beautifully refreshed split-level home, perfectly positioned on a tranquil street in Maplewood/Alta Vista. Spanning four finished levels, this residence offers a balance of light and space. Step inside the main level to discover a living room framed by a charming picture window and centered around a decorative fireplace. Adjacent to the living room, the dining area features sliding glass doors that open directly onto the private rear patiomaking alfresco dining and hosting effortless. Sunlight floods into the kitchen through both a bright skylight and a sunny bay window overlooking the backyard, while a cozy eat-in nook provides the perfect spot for morning coffee or an evening snack. The upper level hosts three well-proportioned bedrooms and two full bathrooms, including a primary suite. Just a few steps down from the kitchen, a spacious family room with recessed lighting welcomes relaxation and connects to a guest suite complete with a full bedroom and bath. The lowest level expands your living options further, featuring fresh carpeting, a fourth full bathroom, a dedicated laundry room, and flexible space ideal for a rec room, home gym, or media suite. Outside, enjoy a fenced, tree-enclosed backyard that surrounds the rear patio, offering a quiet, green sanctuary just a few blocks from Maplewood/Alta Vista Local Park and minutes from biking and hiking along Rock Creek Park's trails. With two Metro stations and the dining and shopping of downtown Bethesda a short ride away, this home truly combines suburban tranquility with urban convenience.
Welcome to this well-maintained, beautifully refreshed split-level home, perfectly positioned on a tranquil street in Maplewood/Alta Vista. Spanning four finished levels, this residence offers a balance of light and space. Step inside the main level to discover a living room framed by a charming picture window and centered around a decorative fireplace. Adjacent to the living room, the dining area features sliding glass doors that open directly onto the private rear patiomaking alfresco dining and hosting effortless. Sunlight floods into the kitchen through both a bright skylight and a sunny bay window overlooking the backyard, while a cozy eat-in nook provides the perfect spot for morning coffee or an evening snack. The upper level hosts three well-proportioned bedrooms and two full bathrooms, including a primary suite. Just a few steps down from the kitchen, a spacious family room with recessed lighting welcomes relaxation and connects to a guest suite complete with a full bedroom and bath. The lowest level expands your living options further, featuring fresh carpeting, a fourth full bathroom, a dedicated laundry room, and flexible space ideal for a rec room, home gym, or media suite. Outside, enjoy a fenced, tree-enclosed backyard that surrounds the rear patio, offering a quiet, green sanctuary just a few blocks from Maplewood/Alta Vista Local Park and minutes from biking and hiking along Rock Creek Park's trails. With two Metro stations and the dining and shopping of downtown Bethesda a short ride away, this home truly combines suburban tranquility with urban convenience.