3308 Alice Avenue - Indianapolis, IN apartments for rent
3308 Alice Avenue
3308 Alice Avenue
3308 Alice Avenue
3308 Alice Avenue, Indianapolis, IN 46237
Frequently Asked Questions (FAQs)
3308 Alice Avenue has a unit available for $2,200 per month (fees may apply) at a 12 month lease term. Check out the Price and Availability section for more information on this unit.
In Indianapolis, IN, the average rent is $1,201 for a studio, $1,296 for a 1-bedroom, $1,493 for a 2-bedroom, and $1,843 for a 3-bedroom. The median rent in Indianapolis, IN has increased 0.1% month over month. For more information on rental trends in Indianapolis, IN, check out our monthly Indianapolis, IN Rent Report (opens in new tab).
Must have 3x the rent in total household income (before taxes).
Some of 3308 Alice Avenue's amenities include On-site laundry, Patio / balcony, and Dishwasher. To see the other amenities this property offers, check out the Amenities section.
3308 Alice Avenue is not currently offering any rent specials.
Yes, 3308 Alice Avenue is pet-friendly.
Yes, 3308 Alice Avenue offers parking.
No, 3308 Alice Avenue does not offer units with in unit laundry.
No, 3308 Alice Avenue does not have a pool.
No, 3308 Alice Avenue does not have accessible units.
Yes, 3308 Alice Avenue has units with dishwashers.
No, 3308 Alice Avenue does not have units with air conditioning.
On-site laundry, Patio / balcony, Dishwasher, New construction, Garage, Oven
Find apartments similar to 3308 Alice Avenue
How many bedrooms do you need?
Location
3308 Alice Avenue, Indianapolis, IN 46237•Neighborhood: University Heights
Contact for office hours
Points of interest shown are within a 10 mile radius of this listing, or 50 miles for airports
Amenities
On-Site Laundry
Patio / Balcony
Dishwasher
New Construction
Garage
Oven
Unit amenities
Dishwasher
Oven
Patio / Balcony
Verified reviews
We are collecting reviews from verified residents who have toured or leased from 3308 Alice Avenue. Check back soon.
Property details
Income RequirementMust have 3x the rent in total household income (before taxes)
Income Requirement
Must have 3x the rent in total household income (before taxes)
Property DescriptionSituated at 3308 Alice Ave in Indianapolis, IN, this newly constructed single-family ranch residence offers 952 square feet of thoughtfully designed living space. Completed in 2026, this modern home represents a sophisticated approach to contemporary comfort, providing a refined environment for those seeking a fresh start in a brand-new build. The heart of the home is an expansive, open-concept kitchen that flows seamlessly into the living room, encouraging effortless interaction and entertaining. Defined by high-end stone counters and a central island, this workspace combines culinary functionality with a sleek, social aesthetic. The residence includes two bathrooms, with the primary bath featuring a double vanity to enhance daily convenience and efficiency. The floor plan spans a single story, encompassing three bedrooms that offer flexible utility for residents to tailor to their specific lifestyle requirements. Rounding out the property are practical amenities designed for seamless living, including a dedicated laundry room and an attached garage for private, secure parking. The exterior space is equally accommodating, offering a private yard and a patio that invites residents to enjoy the outdoors in a secluded, personal setting. Discover the exceptional convenience and modern design of this brand-new residence by scheduling your private tour today.
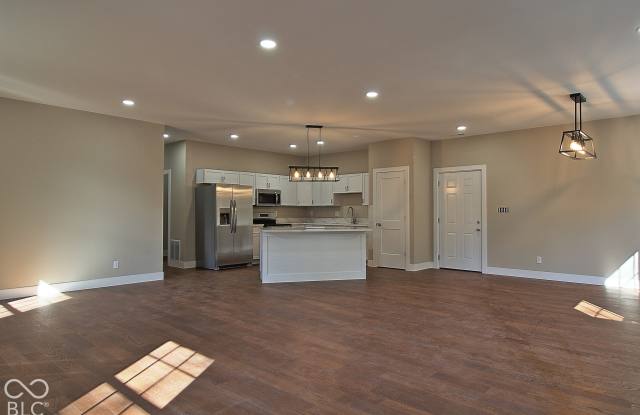
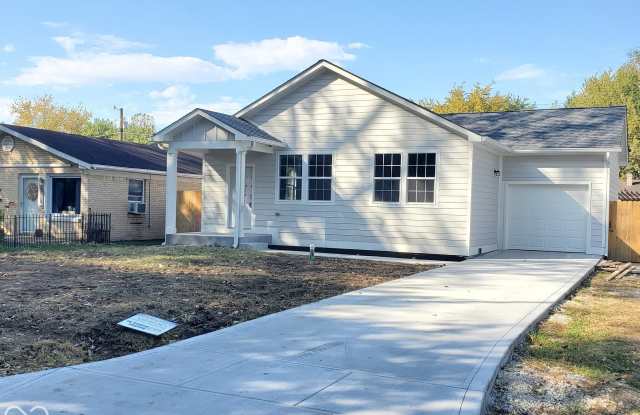
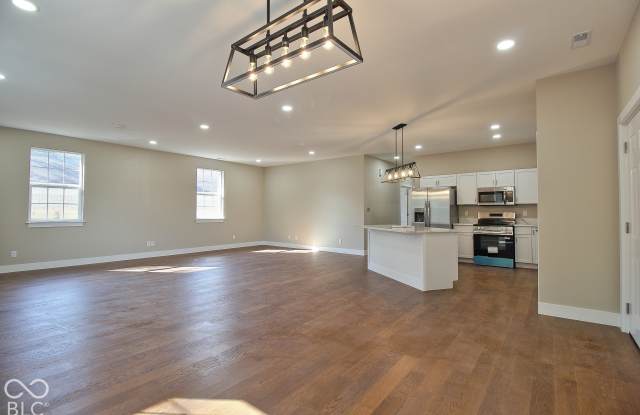
Situated at 3308 Alice Ave in Indianapolis, IN, this newly constructed single-family ranch residence offers 952 square feet of thoughtfully designed living space. Completed in 2026, this modern home represents a sophisticated approach to contemporary comfort, providing a refined environment for those seeking a fresh start in a brand-new build. The heart of the home is an expansive, open-concept kitchen that flows seamlessly into the living room, encouraging effortless interaction and entertaining. Defined by high-end stone counters and a central island, this workspace combines culinary functionality with a sleek, social aesthetic. The residence includes two bathrooms, with the primary bath featuring a double vanity to enhance daily convenience and efficiency. The floor plan spans a single story, encompassing three bedrooms that offer flexible utility for residents to tailor to their specific lifestyle requirements. Rounding out the property are practical amenities designed for seamless living, including a dedicated laundry room and an attached garage for private, secure parking. The exterior space is equally accommodating, offering a private yard and a patio that invites residents to enjoy the outdoors in a secluded, personal setting. Discover the exceptional convenience and modern design of this brand-new residence by scheduling your private tour today.