8325 W Forest Preserve Avenue - Chicago, IL apartments for rent
8325 W Forest Preserve Avenue
8325 West Forest Preserve Avenue, Chicago, IL 60634
Frequently Asked Questions (FAQs)
8325 W Forest Preserve Avenue has a unit available for $2,500 per month (fees may apply) at a 12 month lease term. Check out the Price and Availability section for more information on this unit.
In Chicago, IL, the average rent is $1,900 for a studio, $2,265 for a 1-bedroom, $2,760 for a 2-bedroom, and $3,476 for a 3-bedroom. The median rent in Chicago, IL has decreased 0.8% month over month. For more information on rental trends in Chicago, IL, check out our monthly Chicago, IL Rent Report (opens in new tab).
Must have 3x the rent in total household income (before taxes).
Some of 8325 W Forest Preserve Avenue's amenities include Walk in closets, In unit laundry, and Patio / balcony. Only 14% of the 3,417 Chicago, IL rentals on Apartment List have a walk-in closet. To see the other amenities this property offers, check out the Amenities section.
8325 W Forest Preserve Avenue is not currently offering any rent specials.
Yes, 8325 W Forest Preserve Avenue is pet-friendly.
Yes, 8325 W Forest Preserve Avenue offers parking.
Yes, 8325 W Forest Preserve Avenue offers units with in unit laundry.
No, 8325 W Forest Preserve Avenue does not have a pool.
Yes, 8325 W Forest Preserve Avenue has accessible units.
Yes, 8325 W Forest Preserve Avenue has units with dishwashers.
No, 8325 W Forest Preserve Avenue does not have units with air conditioning.
8325 West Forest Preserve Avenue, Chicago, IL 60634•Neighborhood: Northwest Side
Contact for office hours
Points of interest shown are within a 10 mile radius of this listing, or 50 miles for airports
Amenities
In Unit Laundry
Patio / Balcony
Hardwood Floors
Dishwasher
Pet Friendly
Garage
Unit amenities
Dishwasher
Hardwood Floors
In Unit Laundry
Verified reviews
We are collecting reviews from verified residents who have toured or leased from 8325 W Forest Preserve Avenue. Check back soon.
Property details
Income RequirementMust have 3x the rent in total household income (before taxes)
Income Requirement
Must have 3x the rent in total household income (before taxes)
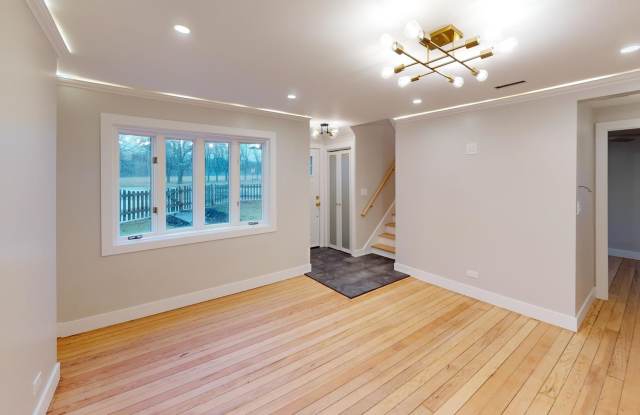
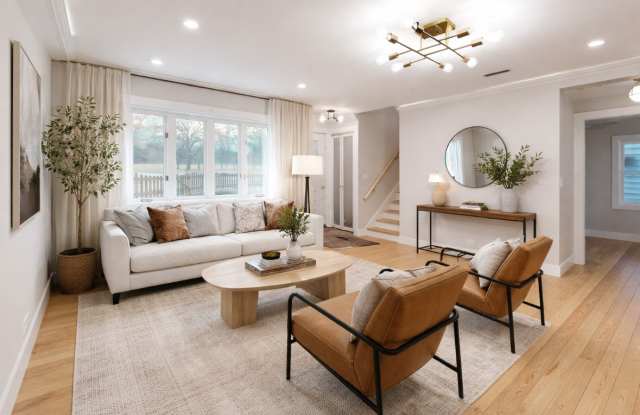
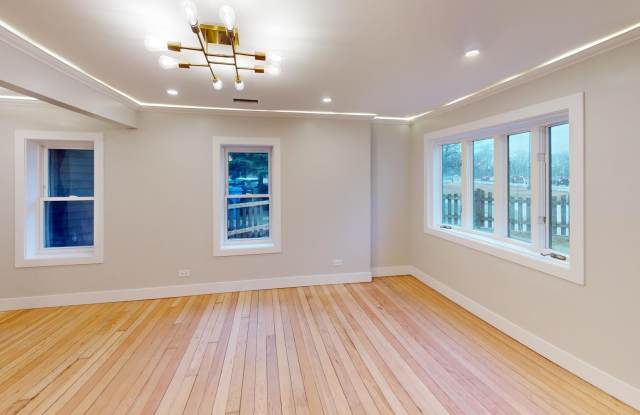
Property DescriptionUpscale living in Chicago, Dunning with the best of everything! This 1930's Two story Farmhouse is a real nature's retreat with an oversized picket fenced front yard, and fabulous views across from Schiller woods. **Attached Garage with a front driveway. (no alleyway)** Home features modern custom amenities Like the original red oak hardwood flooring throughout the main level to the luxury of a fully hardwired smart home. You will fall in love!! Galley kitchen with beautiful slate tile, custom cabinetry and counters. High end Samsung Stainless Steel appliances and large pantry. Modern single basin sink & fixture. Dining room with built-in buffet style cabinetry with hardwired iPad (to be installed) for smart home communication. Living room & Dining room are accented with backlit crown molding, recessed lighting & custom lighting fixtures. Custom luxury style bathroom with textured marble tile & all brass fixtures. Entertain privately on the large stone patio in the rear surrounded by a full privacy fence. **Motion sensing lights in all closets **Black Slate tile entryway **Waterproof wood laminate flooring throughout the 2nd level** Linked smoke detector system.. Large walk-in closet in the main level bedroom. SMART HOME features & capabilities include: hardwired exterior security cameras, data ports, smart garage door opener, app lighting, zoned google thermostat for each level of the home, and as mentioned already, the iPad to be installed in the dinning room. Note: this home can also be handicap assessable with 1st floor bedroom, 1st floor laundry, rocker light switches, inward swinging & sliding doors, lever door handles & option to have a ramp built at the shallow garage/house entryway. Pets will be considered.
Upscale living in Chicago, Dunning with the best of everything! This 1930's Two story Farmhouse is a real nature's retreat with an oversized picket fenced front yard, and fabulous views across from Schiller woods. **Attached Garage with a front driveway. (no alleyway)** Home features modern custom amenities Like the original red oak hardwood flooring throughout the main level to the luxury of a fully hardwired smart home. You will fall in love!! Galley kitchen with beautiful slate tile, custom cabinetry and counters. High end Samsung Stainless Steel appliances and large pantry. Modern single basin sink & fixture. Dining room with built-in buffet style cabinetry with hardwired iPad (to be installed) for smart home communication. Living room & Dining room are accented with backlit crown molding, recessed lighting & custom lighting fixtures. Custom luxury style bathroom with textured marble tile & all brass fixtures. Entertain privately on the large stone patio in the rear surrounded by a full privacy fence. **Motion sensing lights in all closets **Black Slate tile entryway **Waterproof wood laminate flooring throughout the 2nd level** Linked smoke detector system.. Large walk-in closet in the main level bedroom. SMART HOME features & capabilities include: hardwired exterior security cameras, data ports, smart garage door opener, app lighting, zoned google thermostat for each level of the home, and as mentioned already, the iPad to be installed in the dinning room. Note: this home can also be handicap assessable with 1st floor bedroom, 1st floor laundry, rocker light switches, inward swinging & sliding doors, lever door handles & option to have a ramp built at the shallow garage/house entryway. Pets will be considered.