160 Clover Court - Roswell, GA apartments for rent
160 Clover Court
160 Clover Court, Roswell, GA 30075
​
​
​
Frequently Asked Questions (FAQs)
160 Clover Court has a unit available for $4,300 per month (fees may apply) at a 12 month lease term. Check out the Price and Availability section for more information on this unit.
In Roswell, GA, the average rent is $1,522 for a 1-bedroom, $1,802 for a 2-bedroom, and $2,528 for a 3-bedroom. The median rent in Roswell, GA has decreased 0.3% month over month. For more information on rental trends in Roswell, GA, check out our monthly Roswell, GA Rent Report (opens in new tab).
Must have 3x the rent in total household income (before taxes).
Some of 160 Clover Court's amenities include On-site laundry, Patio / balcony, and Dishwasher. To see the other amenities this property offers, check out the Amenities section.
160 Clover Court is not currently offering any rent specials.
Yes, 160 Clover Court is pet-friendly.
Yes, 160 Clover Court offers parking.
No, 160 Clover Court does not offer units with in unit laundry.
No, 160 Clover Court does not have a pool.
No, 160 Clover Court does not have accessible units.
Yes, 160 Clover Court has units with dishwashers.
No, 160 Clover Court does not have units with air conditioning.
​
​
​
​
Overview
How it matches
1 available unit
4 Beds
Price range (fees may apply)
$4,300 per month
Commute
Amenities
On-site laundry, Patio / balcony, Dishwasher, Garage, Stainless steel, Walk in closets
Find apartments similar to 160 Clover Court
How many bedrooms do you need?
Location
160 Clover Court, Roswell, GA 30075
Contact for office hours
Points of interest shown are within a 10 mile radius of this listing, or 50 miles for airports
Amenities
On-Site Laundry
Patio / Balcony
Dishwasher
Garage
Stainless Steel
Walk In Closets
Unit amenities
Carpet
Dishwasher
Fireplace
Verified reviews
We are collecting reviews from verified residents who have toured or leased from 160 Clover Court. Check back soon.
Property details
Income RequirementMust have 3x the rent in total household income (before taxes)
Income Requirement
Must have 3x the rent in total household income (before taxes)
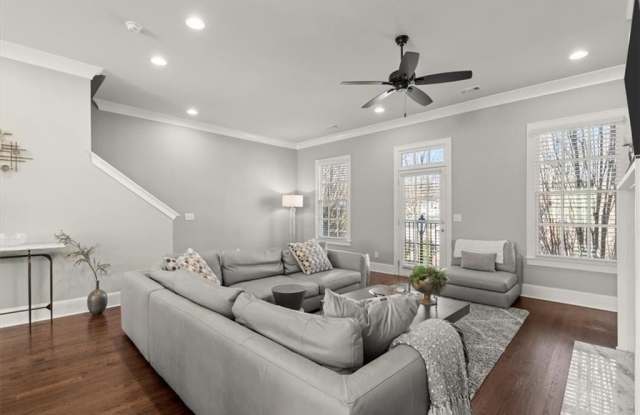
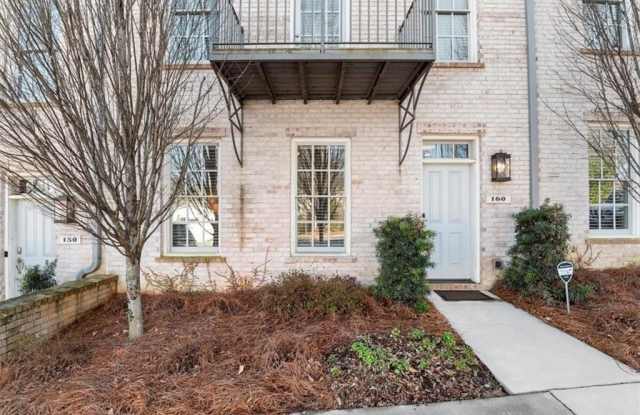
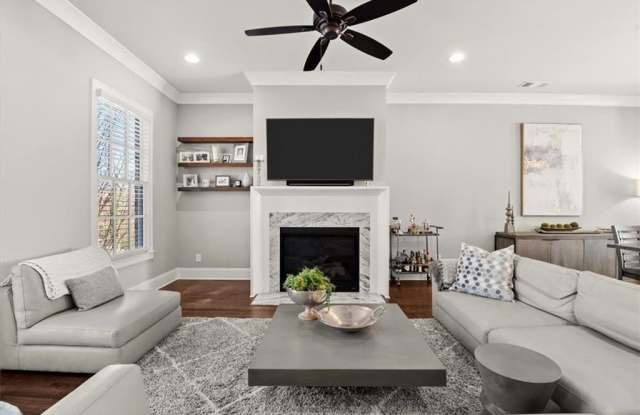
Property DescriptionLOCATION!! Only 2 blocks from Canton Street, the new Roswell Provisions, Roswell Junction and an easy commute to 400. Fabulous, 3-story townhome in a premiere location!. Hardwoods on all 3 floors -no carpet! 10 ft high ceilings allow for the perfect open floor plan on the main level. Designer Kitchen features beautiful marble countertops, island with deep sink and storage below, stainless appliances, 5 B gas cooktop with griddle accessory and stainless hood, subway tile, shaker style cabinetry that soft close, under-counter lighting. For entertaining, a stylish Wet Bar is right around the corner with wine cooler, sink, and floating shelves. Walk-in Pantry. From the Kitchen is the Dining area and Great Room accented by a fireplace with a lovely tile surround and desk area with floating shelves. Balcony off Great Room to enjoy the morning sun. The upper level is the elegant Owners Suite with spacious bedroom and generous walk-in closet, Owners Bath with double sinks, and oversized, walk-in tiled shower. In addition, there are 2 nicely sized secondary bedrooms with spacious closets that share a bath with double sinks and tub/shower combo. Laundry in upper hallway. Enter through either the front door or 2 car garage into the lower level that offers plenty of space to use as a 4th bedroom with full bath, media room, or a work-from-home office! A newly added electrical vehicle charger now available in garage for your convenience! Please note, this townhome is unfurnished!
LOCATION!! Only 2 blocks from Canton Street, the new Roswell Provisions, Roswell Junction and an easy commute to 400. Fabulous, 3-story townhome in a premiere location!. Hardwoods on all 3 floors -no carpet! 10 ft high ceilings allow for the perfect open floor plan on the main level. Designer Kitchen features beautiful marble countertops, island with deep sink and storage below, stainless appliances, 5 B gas cooktop with griddle accessory and stainless hood, subway tile, shaker style cabinetry that soft close, under-counter lighting. For entertaining, a stylish Wet Bar is right around the corner with wine cooler, sink, and floating shelves. Walk-in Pantry. From the Kitchen is the Dining area and Great Room accented by a fireplace with a lovely tile surround and desk area with floating shelves. Balcony off Great Room to enjoy the morning sun. The upper level is the elegant Owners Suite with spacious bedroom and generous walk-in closet, Owners Bath with double sinks, and oversized, walk-in tiled shower. In addition, there are 2 nicely sized secondary bedrooms with spacious closets that share a bath with double sinks and tub/shower combo. Laundry in upper hallway. Enter through either the front door or 2 car garage into the lower level that offers plenty of space to use as a 4th bedroom with full bath, media room, or a work-from-home office! A newly added electrical vehicle charger now available in garage for your convenience! Please note, this townhome is unfurnished!