12492 Equine Lane - Wellington, FL apartments for rent
12492 Equine Lane
12492 Equine Lane, Wellington, FL 33414
Off market
Frequently Asked Questions (FAQs)
In Wellington, FL, the average rent is $2,642 for a 1-bedroom, $3,130 for a 2-bedroom, and $6,034 for a 3-bedroom.
Must have 3x the rent in total household income (before taxes).
Some of 12492 Equine Lane's amenities include Fireplace, In unit laundry, and Patio / balcony. Only 7% of the 428 Wellington, FL rentals on Apartment List have a fireplace. To see the other amenities this property offers, check out the Amenities section.
12492 Equine Lane is not currently offering any rent specials.
In unit laundry, Patio / balcony, Garage, Recently renovated, Pool, Hot tub
Price and availability
Prices last verified by 12492 Equine Lane almost 5 years ago
There aren't any 5 bedrooms available. Turn on alerts to be notified once there are.
Find apartments similar to 12492 Equine Lane
How many bedrooms do you need?
Location
12492 Equine Lane, Wellington, FL 33414
Contact for office hours
Amenities
In Unit Laundry
Patio / Balcony
Garage
Recently Renovated
Pool
Hot Tub
Unit amenities
Fireplace
Patio / Balcony
In Unit Laundry
Property details
Income RequirementMust have 3x the rent in total household income (before taxes)
Income Requirement
Must have 3x the rent in total household income (before taxes)
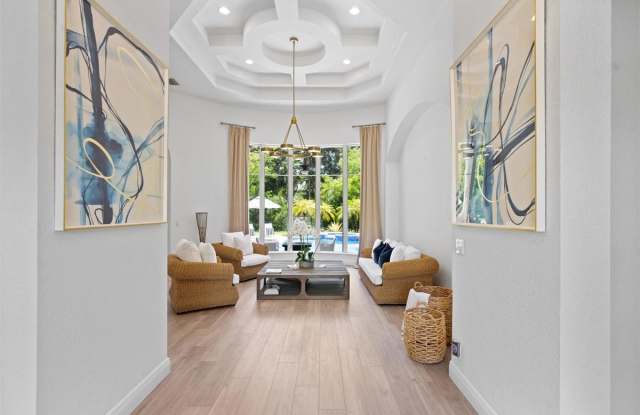
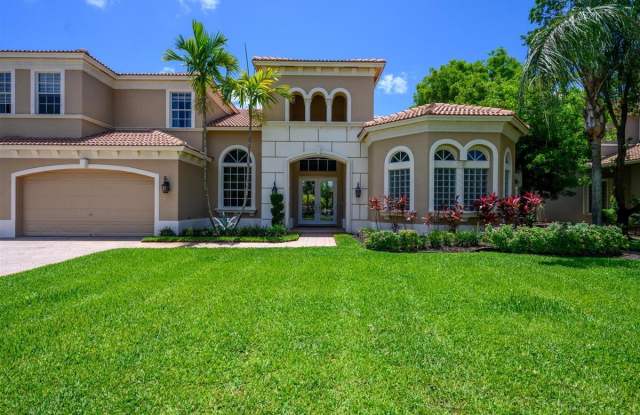
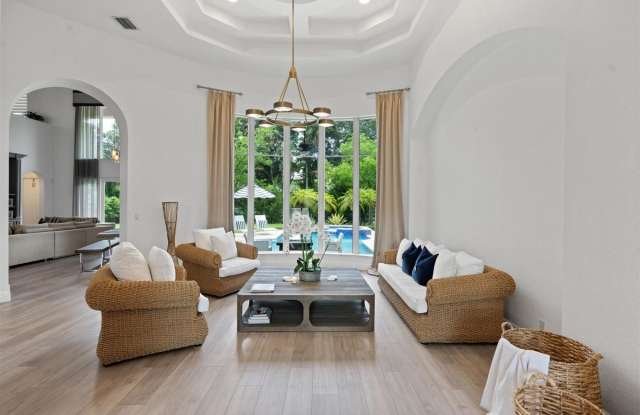
Property DescriptionBeautifully updated Sacramento model located in the Equestrian Club. This Estate home offers 5 bedrooms 4.5 baths, loft area, 3 car garage and heated pool and spa on 1/3 acre. Owner has replaced all flooring in home with wood and wood tile to compliment the finishes, window treatments and wall colors. This home is light and bright. New SS appliances, Countertops and backsplash in Kitchen, newer LG top of the line front loading Washer and Dryer, Salt Water pool heated pool, Master and second bedroom are located on lower level while remaining 3 bedrooms and loft are located on the upper level. Master Bathroom was just completely renovated with free standing tub and fireplace. The Exterior of the home has been freshly painted in the past few years, orientation of pool and footprint of house
Beautifully updated Sacramento model located in the Equestrian Club. This Estate home offers 5 bedrooms 4.5 baths, loft area, 3 car garage and heated pool and spa on 1/3 acre. Owner has replaced all flooring in home with wood and wood tile to compliment the finishes, window treatments and wall colors. This home is light and bright. New SS appliances, Countertops and backsplash in Kitchen, newer LG top of the line front loading Washer and Dryer, Salt Water pool heated pool, Master and second bedroom are located on lower level while remaining 3 bedrooms and loft are located on the upper level. Master Bathroom was just completely renovated with free standing tub and fireplace. The Exterior of the home has been freshly painted in the past few years, orientation of pool and footprint of house