Plant High School district-South Tampa 3-story Townhome Available November 1, 2026! - Tampa, FL apartments for rent
Plant High School district-South Tampa 3-story Townhome Available November 1, 2026!
3215 West De Leon Street, Tampa, FL 33609
Frequently Asked Questions (FAQs)
Plant High School district-South Tampa 3-story Townhome Available November 1, 2026! has a unit available for $5,500 per month (fees may apply) at a 12 month lease term. Check out the Price and Availability section for more information on this unit.
In Tampa, FL, the average rent is $1,744 for a studio, $1,844 for a 1-bedroom, $2,264 for a 2-bedroom, and $3,150 for a 3-bedroom. The median rent in Tampa, FL has decreased 0.1% month over month. For more information on rental trends in Tampa, FL, check out our monthly Tampa, FL Rent Report (opens in new tab).
Must have 3x the rent in total household income (before taxes).
Some of Plant High School district-South Tampa 3-story Townhome Available November 1, 2026!'s amenities include Furnished, In unit laundry, and Patio / balcony. Only 11% of the 908 Tampa, FL rentals on Apartment List have a furnished option. To see the other amenities this property offers, check out the Amenities section.
Plant High School district-South Tampa 3-story Townhome Available November 1, 2026! is not currently offering any rent specials.
Yes, Plant High School district-South Tampa 3-story Townhome Available November 1, 2026! is pet-friendly.
Yes, Plant High School district-South Tampa 3-story Townhome Available November 1, 2026! offers parking.
Yes, Plant High School district-South Tampa 3-story Townhome Available November 1, 2026! offers units with in unit laundry.
No, Plant High School district-South Tampa 3-story Townhome Available November 1, 2026! does not have a pool.
No, Plant High School district-South Tampa 3-story Townhome Available November 1, 2026! does not have accessible units.
Yes, Plant High School district-South Tampa 3-story Townhome Available November 1, 2026! has units with dishwashers.
No, Plant High School district-South Tampa 3-story Townhome Available November 1, 2026! does not have units with air conditioning.
In unit laundry, Patio / balcony, Hardwood floors, Dishwasher, Dogs allowed, Garage
Find apartments similar to Plant High School district-South Tampa 3-story Townhome Available November 1, 2026!
How many bedrooms do you need?
Location
3215 West De Leon Street, Tampa, FL 33609
Contact for office hours
Points of interest shown are within a 10 mile radius of this listing, or 50 miles for airports
Amenities
In Unit Laundry
Patio / Balcony
Hardwood Floors
Dishwasher
Dogs Allowed
Garage
Unit amenities
Bathtub
Dishwasher
Furnished
Verified reviews
We are collecting reviews from verified residents who have toured or leased from Plant High School district-South Tampa 3-story Townhome Available November 1, 2026!. Check back soon.
Property details
Income RequirementMust have 3x the rent in total household income (before taxes)
Income Requirement
Must have 3x the rent in total household income (before taxes)
Furnished DetailsFurnished apartments often have extra fees beyond the rent listed. Please contact for more information.
Furnished apartments often have extra fees beyond the rent listed. Please contact for more information.
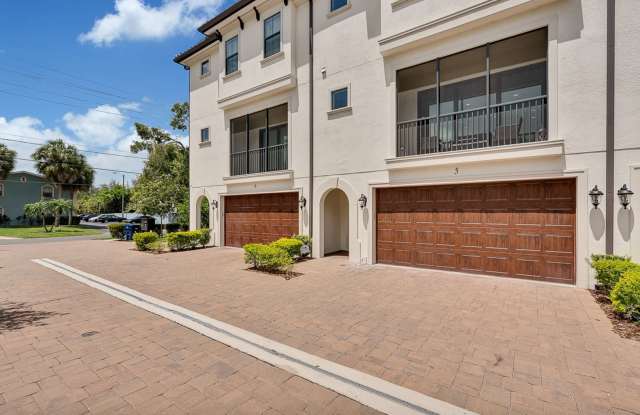
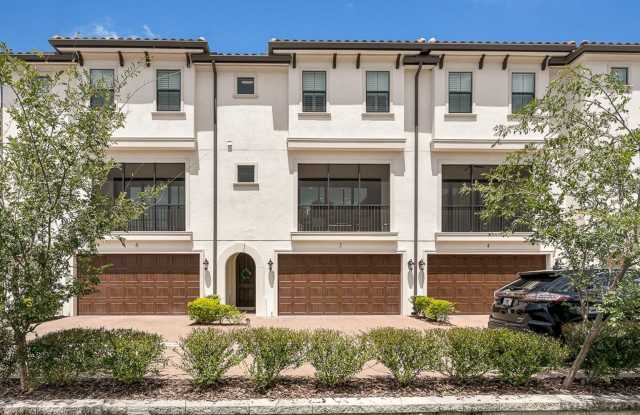
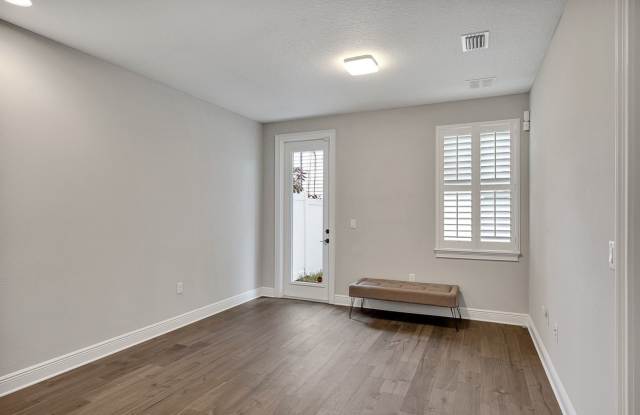
Property DescriptionMove right in to this fabulous multi-story, 4-bedroom, 3.5 bath townhome in South Tampa with top-of-the-line appliances and amenities for truly maintenance-free living! Comes partially furnished in comfortable contemporary style or, if you prefer, furnish on your own. Situated in the highly-desirable Plant High School district, close to downtown Tampa, this spacious Spanish-Mediterranean style townhome features 2,732 SF of sleek, contemporary living space plus an attached 2-car garage. Gorgeous wood flooring throughout this property complements the design of all 3 floors. Ground floor features 9-foot ceilings, one bedroom, den, full bath and access to both the garage and outdoor entryway. The second floor reveals a magnificent open-space living area furnished with comfortable seating, adjacent to a well-appointed island kitchen equipped with gas stove/oven, side-by-side door refrigerator-freezer, plenty of cabinet and quartz countertop space, 10-foot ceiling, contemporary lighting fixtures and convenient counter eating area plus dining room area. Also includes laundry room, half bath and access to a screened-in terrace through sliding glass doors. The third floor features 3 bedrooms with 9-foot ceilings and a full bath, including the master bedroom suite with French door entry, huge walk-in closet and large ceramic tiled ensuite bath featuring elegant garden tub, step-in shower and a double sink vanity. Extras include installed wiring for security system with 3 keypads and surround sound. Sorry, no pets permitted. Renters insurance is required. Available November 1, 2026.
Move right in to this fabulous multi-story, 4-bedroom, 3.5 bath townhome in South Tampa with top-of-the-line appliances and amenities for truly maintenance-free living! Comes partially furnished in comfortable contemporary style or, if you prefer, furnish on your own. Situated in the highly-desirable Plant High School district, close to downtown Tampa, this spacious Spanish-Mediterranean style townhome features 2,732 SF of sleek, contemporary living space plus an attached 2-car garage. Gorgeous wood flooring throughout this property complements the design of all 3 floors. Ground floor features 9-foot ceilings, one bedroom, den, full bath and access to both the garage and outdoor entryway. The second floor reveals a magnificent open-space living area furnished with comfortable seating, adjacent to a well-appointed island kitchen equipped with gas stove/oven, side-by-side door refrigerator-freezer, plenty of cabinet and quartz countertop space, 10-foot ceiling, contemporary lighting fixtures and convenient counter eating area plus dining room area. Also includes laundry room, half bath and access to a screened-in terrace through sliding glass doors. The third floor features 3 bedrooms with 9-foot ceilings and a full bath, including the master bedroom suite with French door entry, huge walk-in closet and large ceramic tiled ensuite bath featuring elegant garden tub, step-in shower and a double sink vanity. Extras include installed wiring for security system with 3 keypads and surround sound. Sorry, no pets permitted. Renters insurance is required. Available November 1, 2026.