710 S WILLOW AVENUE - Tampa, FL apartments for rent
710 S WILLOW AVENUE
710 S WILLOW AVENUE
710 S WILLOW AVENUE
710 South Willow Avenue, Tampa, FL 33606
Off market
Frequently Asked Questions (FAQs)
In Tampa, FL, the average rent is $1,744 for a studio, $1,845 for a 1-bedroom, $2,239 for a 2-bedroom, and $3,125 for a 3-bedroom. The median rent in Tampa, FL has decreased 0.1% month over month. For more information on rental trends in Tampa, FL, check out our monthly Tampa, FL Rent Report (opens in new tab).
710 S WILLOW AVENUE lists the following fees. Deposit: 5499.0. See the Property details section for the full breakdown.
Renter responsible for all utilities.
Must have 3x the rent in total household income (before taxes).
Some of 710 S WILLOW AVENUE's amenities include Fireplace, Patio / balcony, and Hardwood floors. Only 9% of the 845 Tampa, FL rentals on Apartment List have a fireplace. To see the other amenities this property offers, check out the Amenities section.
710 S WILLOW AVENUE is not currently offering any rent specials.
Yes, 710 S WILLOW AVENUE is pet-friendly.
Yes, 710 S WILLOW AVENUE offers parking.
No, 710 S WILLOW AVENUE does not offer units with in unit laundry.
No, 710 S WILLOW AVENUE does not have a pool.
No, 710 S WILLOW AVENUE does not have accessible units.
Yes, 710 S WILLOW AVENUE has units with dishwashers.
Prices last verified by 710 S WILLOW AVENUE 11 months ago
There aren't any 2 bedrooms available. Turn on alerts to be notified once there are.
Find apartments similar to 710 S WILLOW AVENUE
How many bedrooms do you need?
Location
710 South Willow Avenue, Tampa, FL 33606•Neighborhood: Hyde Park
Contact for office hours
Amenities
Patio / Balcony
Hardwood Floors
Dishwasher
Pet Friendly
Garage
Stainless Steel
Unit amenities
Dishwasher
Fireplace
Hardwood Floors
Property details
Deposit5499.0
Deposit
5499.0
Parking DetailsGarage lot, unassigned.
Parking Details
Garage lot, unassigned.
Income RequirementMust have 3x the rent in total household income (before taxes)
Income Requirement
Must have 3x the rent in total household income (before taxes)
UtilitiesRenter responsible for all utilities
Utilities
Renter responsible for all utilities
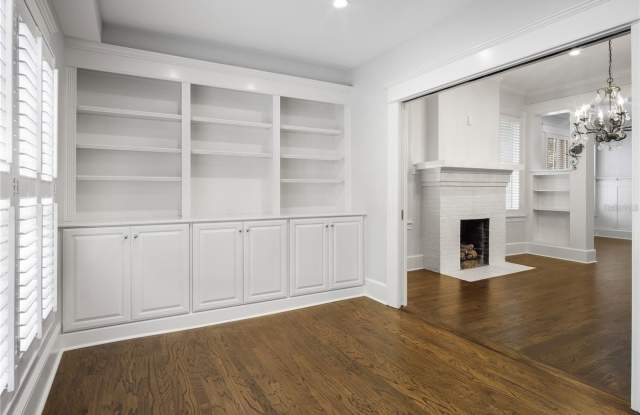
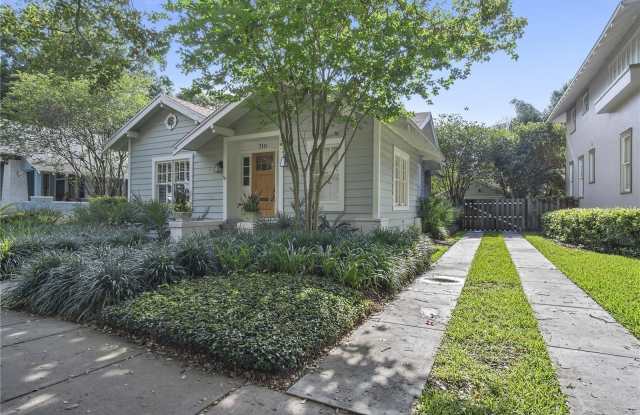
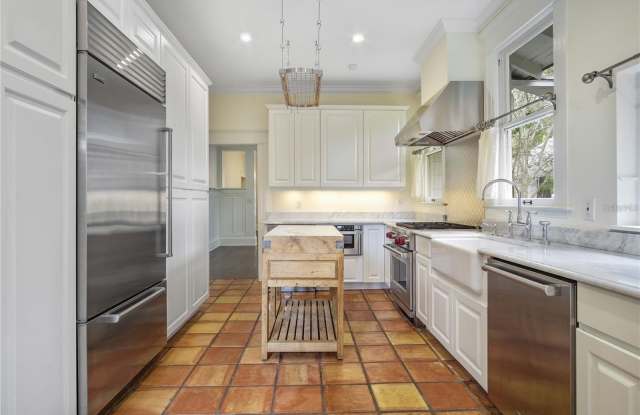
Property DescriptionLifestyle living at its best! Walk to Hyde Park Village, shop & dine. Exercise & take in the scenic Bayshore Blvd views. Enjoy all this historic neighborhood has to offer! Inside, the large foyer has gorgeous hardwood floors and crown molding that continues throughout the home. A quaint sitting area with built in shelving and pocket doors is at the front of the home. The great room has a beautiful brick fireplace and wall pocket shelves flanking the opening to the dining room that has wainscoting capped with plate/picture shelf. A hallway takes you to the half bath and the 2 bedrooms. Both bedrooms have sleek en suite bathrooms with decorative vanity cabinets and tiled rain showers and the master bedroom has a large walk in closet. The kitchen has saltillo tile floors, marble countertops and stainless steel appliances including a Wolfe gas range, Sub Zero refrigerator and wine refrigerator. Outside the private fenced backyard is a dream with lush landscaping and a brick and concrete patio. The detached 1 1/2 car garage can be easily accessed through the driveway with a remote control gate.
Lifestyle living at its best! Walk to Hyde Park Village, shop & dine. Exercise & take in the scenic Bayshore Blvd views. Enjoy all this historic neighborhood has to offer! Inside, the large foyer has gorgeous hardwood floors and crown molding that continues throughout the home. A quaint sitting area with built in shelving and pocket doors is at the front of the home. The great room has a beautiful brick fireplace and wall pocket shelves flanking the opening to the dining room that has wainscoting capped with plate/picture shelf. A hallway takes you to the half bath and the 2 bedrooms. Both bedrooms have sleek en suite bathrooms with decorative vanity cabinets and tiled rain showers and the master bedroom has a large walk in closet. The kitchen has saltillo tile floors, marble countertops and stainless steel appliances including a Wolfe gas range, Sub Zero refrigerator and wine refrigerator. Outside the private fenced backyard is a dream with lush landscaping and a brick and concrete patio. The detached 1 1/2 car garage can be easily accessed through the driveway with a remote control gate.